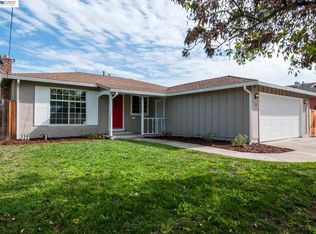
Welcome to this cozy mid-century single-story home! This home boasts NEW KITCHEN - natural Maple shaker soft-close cabinets and drawers, composite countertops and backsplash, Frigidare dishwasher, free-standing electric Frigidaire stove/range, stainless steel double sink and Kicimpro pull down kitchen faucet, and Moen garbage disposal. NEW RECESSED LIGHTING in Kitchen. NEWLY PAINTED interior walls and closets throughout the home. NEW FLOORING in all bedrooms. NEW DOOR to garage from kitchen, and NEW DOOR from garage to backyard. Newer carpet in living room. Newer tile floors in entry, kitchen, and hallway. Newer remodeled bathrooms. Newer ceiling fans in all bedrooms. Open concept living and dining rooms. Central heating with newer Thermostat. Newer double-strapped WATER HEATER. Wood-burning fireplace in living room. Beautifully well-maintained and landscaped front and backyards. Many mature fruit trees in fenced-in backyard. Floor plan allows maximum natural light inside all day. RV parking possible in driveway, in front of the 2-car garage. Newer double-paned windows and screens. Newer Sliding glass door at dining room. Licensed for care home for past 15 years. Don't miss this incredible opportunity. Schedule a showing now!
Closed
$1,050,000
426 Mackenzie Place, Hayward, CA 94544
4beds
1,375sqft
Single Family Residence
Built in 1957
6,865.06 Square Feet Lot
$974,100 Zestimate®
$764/sqft
$4,165 Estimated rent
Home value
$974,100
$916,000 - $1.03M
$4,165/mo
Zestimate® history
Owner options
List your home for rent
$4,165/mo
Rent Zestimate®
Find your next renter with Zillow Rental Manager. Plus, with online applications, you can quickly screen prospective tenants – for free.
$4,165/mo
Rent Zestimate®
Refinance and save
$6,698/mo
Est. payment
Refinancing to a lower rate could help reduce your monthly payments and save thousands over the life of the loan.
$6,698/mo
Est. payment
Explore your selling options
Work with a Zillow partner agent
Leverage their expertise and Zillow's premium Showcase listings to get your home seen by more buyers.
Get startedList with your own agent
Get your home in front of millions of buyers by listing it on Zillow.
Learn how to do itSell it yourself
Take full control of how buyers see your home on Zillow by listing For Sale by Owner (FSBO).
List your homeWhat's special
New door to garageMature fruit treesNew flooringNew recessed lightingNew kitchenNewer ceiling fansNewer carpet
Zillow last checked:
Listing updated:
Listed by:
Juliette T Sarmiento DRE #01964612 510-548-9944,
Cornerstone Real Estate Invest 707-558-1700
Bought with:
Non-member 999999
SESSION REAL ESTATE, INC
Source: BAREIS,MLS#: 323900606 Originating MLS: Northern Solano
Originating MLS: Northern SolanoFacts & features
Interior
Bedrooms & bathrooms
- Bedrooms: 4
- Bathrooms: 2
- Full bathrooms: 2
Primary bedroom
- Features: Closet
Bedroom
- Level: Main
Primary bathroom
- Features: Shower Stall(s), Tile, Window
Bathroom
- Features: Tile, Tub w/Shower Over, Window
- Level: Main
Dining room
- Features: Formal Area
- Level: Main
Kitchen
- Features: Laminate Counters
- Level: Main
Living room
- Level: Main
Heating
- Central, Fireplace(s)
Cooling
- Ceiling Fan(s)
Appliances
- Included: Dishwasher, Disposal, Free-Standing Electric Range, Free-Standing Refrigerator, Gas Water Heater
- Laundry: Hookups Only, In Garage, Sink
Features
- Flooring: Carpet, Tile, Vinyl, Other
- Windows: Dual Pane Full, Screens
- Has basement: No
- Has fireplace: Yes
Interior area
- Total structure area: 1,375
- Total interior livable area: 1,375 sqft
Property
Parking
- Total spaces: 2
- Parking features: Garage Faces Front, RV Access/Parking, RV Possible, Paved
- Garage spaces: 2
- Has uncovered spaces: Yes
Features
- Levels: One
- Stories: 1
- Patio & porch: Rear Porch, Front Porch
- Fencing: Back Yard,Fenced,Front Yard,Full,Wood
Lot
- Size: 6,865 sqft
- Features: Garden, Landscaped, Landscape Front, Manual Sprinkler F&R, Street Lights, Sidewalk/Curb/Gutter
Details
- Parcel number: 4430040030
- Zoning: R
- Special conditions: Offer As Is
Construction
Type & style
- Home type: SingleFamily
- Architectural style: Mid-Century
- Property subtype: Single Family Residence
Materials
- Glass, Wood, Wood Siding
- Foundation: Raised
- Roof: Composition,Shingle
Condition
- Year built: 1957
Utilities & green energy
- Electric: 220 Volts in Kitchen, 220 Volts in Laundry
- Sewer: Public Sewer
- Water: Meter on Site, Public
- Utilities for property: Cable Available, Electricity Connected, Internet Available, Public
Green energy
- Energy efficient items: Water Heater
Community & neighborhood
Security
- Security features: Carbon Monoxide Detector(s), Double Strapped Water Heater, Fire Alarm, Smoke Detector(s)
Location
- Region: Hayward
- Subdivision: PARKMEAD
HOA & financial
HOA
- Has HOA: No
Other
Other facts
- Road surface type: Paved
Price history
| Date | Event | Price |
|---|---|---|
| 2/13/2024 | Sold | $1,050,000-6.3%$764/sqft |
Source:  BAREIS #323900606 Report a problem BAREIS #323900606 Report a problem | ||
| 1/12/2024 | Pending sale | $1,120,000$815/sqft |
Source: BAREIS #323900606 Report a problem | ||
| 11/12/2023 | Listed for sale | $1,120,000+11100%$815/sqft |
Source: BAREIS #323900606 Report a problem | ||
| 9/8/2022 | Sold | $10,000-98.2%$7/sqft |
Source: Public Record Report a problem | ||
| 5/14/2007 | Sold | $570,000$415/sqft |
Source:  Bay East AOR #40239743 Report a problem Bay East AOR #40239743 Report a problem | ||
Public tax history
| Year | Property taxes | Tax assessment |
|---|---|---|
| 2025 | -- | $1,071,000 +39.4% |
| 2024 | $9,477 -8.4% | $768,365 +2% |
| 2023 | $10,351 +4.3% | $753,301 +4.7% |
| 2022 | $9,922 +1.1% | $719,584 +2% |
| 2021 | $9,813 +4.7% | $705,477 +1% |
| 2020 | $9,372 +6.1% | $698,244 +2% |
| 2019 | $8,830 +28.2% | $684,558 +5.8% |
| 2018 | $6,889 | $647,000 +16.4% |
| 2017 | $6,889 +6.5% | $556,000 +2.6% |
| 2016 | $6,467 +23.1% | $542,000 +6.3% |
| 2015 | $5,253 | $510,000 +12.5% |
| 2014 | $5,253 | $453,310 +22.1% |
| 2013 | -- | $371,200 +29.2% |
| 2012 | -- | $287,320 -5.8% |
| 2011 | -- | $305,000 +1.7% |
| 2010 | -- | $300,000 -8.5% |
| 2009 | -- | $328,000 -38.7% |
| 2008 | -- | $535,000 +767.5% |
| 2007 | -- | $61,671 +2% |
| 2006 | -- | $60,462 +2% |
| 2005 | -- | $59,277 +2% |
| 2004 | -- | $58,116 +1.9% |
| 2003 | -- | $57,051 +2% |
| 2002 | -- | $55,932 +2% |
| 2001 | $699 | $54,835 |
Find assessor info on the county website
Neighborhood: Santa Clara


Nearby schools
GreatSchools rating
- 4/10Park Elementary SchoolGrades: K-6Distance: 0.2 mi
- 4/10Winton Middle SchoolGrades: 7-8Distance: 0.6 mi
- 6/10Mount Eden High SchoolGrades: 9-12Distance: 1.9 mi
Get a cash offer in 3 minutes
Find out how much your home could sell for in as little as 3 minutes with a no-obligation cash offer.
Estimated market value
$974,100
Get a cash offer in 3 minutes
Find out how much your home could sell for in as little as 3 minutes with a no-obligation cash offer.
Estimated market value
$974,100
- California
- Alameda County
- Hayward
- 94544
- Santa Clara
- 426 Mackenzie Place
Nearby cities
Nearby neighborhoods
Nearby zip codes
Other Hayward Topics
