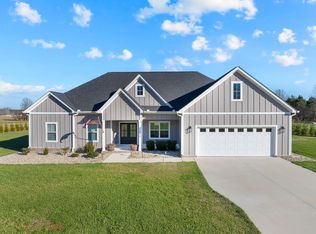
24hr Right of Refusal - This beautifully designed home has it all—featuring 4 spacious bedrooms, a dedicated office, and a large bonus room over the garage. The open-concept floor plan welcomes you with a grand foyer, a cozy fireplace flanked by built-in shelving, and soaring vaulted ceilings in both the living room and the primary suite. At the heart of the home is a dream kitchen, complete with an oversized island, abundant cabinet space, a large walk-in pantry, and beautiful LVP flooring throughout. The primary suite is a true retreat with a stunning accent wall, vaulted ceiling, spacious walk-in closet, and a spa-like bathroom featuring double vanities, a soaking tub, and a walk-in shower. Enjoy the charm of a large covered front porch and a spacious back porch that overlooks the above-ground pool—perfect for relaxing or entertaining. Additional highlights include a split-bedroom layout for added privacy, a functional mudroom with built-ins, a generous laundry room with custom shelving, and a 3-car garage. Situated on 2.81 acres, this home offers a peaceful, private setting while still being just minutes from Tims Ford Lake, Winchester Square, the hospital, and all your daily conveniences. This one checks every box!
Closed
Zillow last checked:
Listing updated:
Bought with:
Samantha Joyce Dickey, 364093
John Smith Jr Realty and Auction LLC
Source: RealTracs MLS as distributed by MLS GRID,MLS#: 3318434
Price history
| Date | Event | Price |
|---|---|---|
| 9/17/2026 | Sold | $615,000-0.8%$206/sqft |
Source:  RealTracs MLS as distributed by MLS GRID #3318434 Report a problem RealTracs MLS as distributed by MLS GRID #3318434 Report a problem | ||
| 8/20/2026 | Contingent | $619,900$208/sqft |
Source: RealTracs MLS as distributed by MLS GRID #3318434 Report a problem | ||
| 7/31/2026 | Listed for sale | $619,900-3.9%$208/sqft |
Source: RealTracs MLS as distributed by MLS GRID #3318434 Report a problem | ||
| 3/19/2026 | Listing removed | $645,000$216/sqft |
Source: RealTracs MLS as distributed by MLS GRID #2973820 Report a problem | ||
| 10/16/2025 | Contingent | $645,000$216/sqft |
Source: RealTracs MLS as distributed by MLS GRID #2973820 Report a problem | ||
| 8/14/2025 | Listed for sale | $645,000-5.1%$216/sqft |
Source: RealTracs MLS as distributed by MLS GRID #2973820 Report a problem | ||
| 8/13/2025 | Listing removed | $679,900$228/sqft |
Source: RealTracs MLS as distributed by MLS GRID #2929496 Report a problem | ||
| 7/25/2025 | Price change | $679,900-2.9%$228/sqft |
Source: RealTracs MLS as distributed by MLS GRID #2929496 Report a problem | ||
| 7/7/2025 | Listed for sale | $699,900$235/sqft |
Source: RealTracs MLS as distributed by MLS GRID #2929496 Report a problem | ||
Nearby homes
Get a cash offer in 3 minutes
Find out how much your home could sell for in as little as 3 minutes with a no-obligation cash offer.
Estimated market value
$604,300
