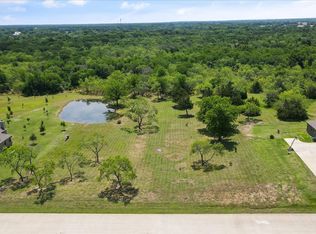
Beautifully appointed CUSTOM HOME situated in desirable gated community on 1.5 acres offers over 3200 sqft of open concept living, 8ft doors, casement windows & hand-scraped hardwoods just to name a few features. Gourmet kitchen with double ovens, custom granite countertops with ample counter space overlooking primary Family Room with gas fireplace & custom window coverings. Private Office with custom barn door. Expansive primary suite with bay window, ensuite with quartzite counters, dual vanities, sitting vanity space & massive shower. Two primary closets, both connecting directly to utility room & personal home safe. Oversized secondary bedrooms with jack & jill bathroom, walk in closet & quartzite countertop. Enjoy your evenings relaxing in the inviting 2nd Living Room with large glass windows, dining area & wood burning fireplace overlooking trees & stocked pond. Don’t miss the 30x30 FOAM INSULATED SHOP WITH ELECTRICITY, covered parking and side entertaining area. NO CITY TAX
Sold
Price Unknown
426 Maple Ln, Royse City, TX 75189
3beds
3,231sqft
Single Family Residence
Built in 2018
1.51 Acres Lot
$669,600 Zestimate®
$--/sqft
$3,362 Estimated rent
Home value
$669,600
$629,000 - $710,000
$3,362/mo
Zestimate® history
Owner options
List your home for rent
$3,362/mo
Rent Zestimate®
Find your next renter with Zillow Rental Manager. Plus, with online applications, you can quickly screen prospective tenants – for free.
$3,362/mo
Rent Zestimate®
Refinance and save
$450/mo
Est. payment
Refinancing to a lower rate could help reduce your monthly payments and save thousands over the life of the loan.
$450/mo
Est. payment
Explore your selling options
Work with a Zillow partner agent
Leverage their expertise and Zillow's premium Showcase listings to get your home seen by more buyers.
Get startedList with your own agent
Get your home in front of millions of buyers by listing it on Zillow.
Learn how to do itSell it yourself
Take full control of how buyers see your home on Zillow by listing For Sale by Owner (FSBO).
List your homeWhat's special
Gated communityGas fireplacePrivate officeCustom window coveringsDual vanitiesCovered parkingBay window
Zillow last checked:
Listing updated:
Listed by:
Bobbie Boehler 0617838 214-705-7821,
Monument Realty 214-705-7821
Bought with:
Leonard Thomas
RE/MAX Premier
Source: NTREIS,MLS#: 20342727
Facts & features
Interior
Bedrooms & bathrooms
- Bedrooms: 3
- Bathrooms: 3
- Full bathrooms: 2
- 1/2 bathrooms: 1
Primary bedroom
- Features: En Suite Bathroom
- Level: First
- Dimensions: 21 x 15
Bedroom
- Features: Built-in Features, Double Vanity, En Suite Bathroom, Jack and Jill Bath, Split Bedrooms, Solid Surface Counters, Walk-In Closet(s)
- Level: First
- Dimensions: 15 x 13
Bedroom
- Features: Built-in Features, Double Vanity, En Suite Bathroom, Jack and Jill Bath, Split Bedrooms, Solid Surface Counters, Walk-In Closet(s)
- Level: First
- Dimensions: 15 x 12
Primary bathroom
- Features: Built-in Features, Closet Cabinetry, Dual Sinks, Double Vanity, En Suite Bathroom, Linen Closet, Split Bedrooms, Solid Surface Counters, Separate Shower, Utility Room
- Level: First
Dining room
- Level: First
- Dimensions: 13 x 9
Family room
- Features: Fireplace
- Level: First
- Dimensions: 22 x 16
Kitchen
- Features: Breakfast Bar, Built-in Features, Eat-in Kitchen, Granite Counters, Kitchen Island, Pantry, Walk-In Pantry
- Level: First
- Dimensions: 16 x 14
Living room
- Features: Fireplace
- Level: First
- Dimensions: 33 x 18
Office
- Level: First
- Dimensions: 12 x 10
Utility room
- Features: Built-in Features, Solid Surface Counters, Walk-In Closet(s)
- Level: First
- Dimensions: 10 x 8
Heating
- Electric, Fireplace(s), Heat Pump, Propane, Zoned
Cooling
- Central Air, Ceiling Fan(s), Electric, Zoned
Appliances
- Included: Some Gas Appliances, Double Oven, Dishwasher, Disposal, Gas Range, Microwave, Plumbed For Gas, Vented Exhaust Fan
- Laundry: Electric Dryer Hookup, Laundry in Utility Room
Features
- Decorative/Designer Lighting Fixtures, Eat-in Kitchen, Granite Counters, High Speed Internet, Kitchen Island, Open Floorplan, Pantry, Cable TV, Walk-In Closet(s), Wired for Sound
- Flooring: Carpet, Ceramic Tile, Hardwood, Travertine
- Windows: Bay Window(s), Window Coverings
- Has basement: No
- Number of fireplaces: 2
- Fireplace features: Blower Fan, Family Room, Gas, Gas Starter, Great Room, Masonry, Propane, Wood Burning, Insert
Interior area
- Total interior livable area: 3,231 sqft
Property
Parking
- Total spaces: 7
- Parking features: Additional Parking, Concrete, Carport, Driveway, Garage, Garage Door Opener, Lighted, Oversized, Garage Faces Side
- Attached garage spaces: 5
- Carport spaces: 2
- Covered spaces: 7
- Has uncovered spaces: Yes
Features
- Levels: One
- Stories: 1
- Patio & porch: Awning(s), Covered, Front Porch
- Exterior features: Awning(s), Outdoor Living Area, Rain Gutters, Storage
- Pool features: None
- Fencing: None
- Has view: Yes
- View description: Water
- Has water view: Yes
- Water view: Water
Lot
- Size: 1.51 Acres
- Features: Acreage, Back Yard, Hardwood Trees, Interior Lot, Lawn, Landscaped, Pond on Lot, Many Trees, Subdivision, Sprinkler System, Wooded
Details
- Additional structures: Second Garage, Outbuilding, Storage, Workshop
- Parcel number: 206554
Construction
Type & style
- Home type: SingleFamily
- Architectural style: Craftsman,Traditional,Detached
- Property subtype: Single Family Residence
- Attached to another structure: Yes
Materials
- Brick, Other
- Foundation: Slab
- Roof: Composition,Metal
Condition
- Year built: 2018
Utilities & green energy
- Sewer: Aerobic Septic
- Utilities for property: Electricity Available, Electricity Connected, Propane, Septic Available, Separate Meters, Underground Utilities, Water Available, Cable Available
Community & neighborhood
Security
- Security features: Gated Community, Smoke Detector(s)
Community
- Community features: Community Mailbox, Gated
Location
- Region: Royse City
- Subdivision: Preserve At Union Valley
HOA & financial
HOA
- Has HOA: Yes
- HOA fee: $450 annually
- Services included: Maintenance Grounds
- Association name: Gulf PPM
- Association phone: 469-600-5080
Other
Other facts
- Listing terms: Cash,Conventional
Price history
| Date | Event | Price |
|---|---|---|
| 7/31/2023 | Sold | -- |
Source: NTREIS #20342727 Report a problem | ||
| 6/29/2023 | Pending sale | $729,900$226/sqft |
Source: NTREIS #20342727 Report a problem | ||
| 6/25/2023 | Contingent | $729,900$226/sqft |
Source: NTREIS #20342727 Report a problem | ||
| 6/21/2023 | Price change | $729,900-14.1%$226/sqft |
Source: NTREIS #20342727 Report a problem | ||
| 6/20/2023 | Price change | $849,900+14.1%$263/sqft |
Source: NTREIS #20359454 Report a problem | ||
| 6/9/2023 | Listed for sale | $745,000$231/sqft |
Source: NTREIS #20342727 Report a problem | ||
Public tax history
| Year | Property taxes | Tax assessment |
|---|---|---|
| 2025 | $6,080 -9.6% | $519,900 -3.7% |
| 2024 | $6,726 +9.8% | $540,090 +11.9% |
| 2023 | $6,124 -8% | $482,536 +10% |
| 2022 | $6,659 +0.7% | $438,669 +10% |
| 2021 | $6,612 -3.1% | $398,790 +0.8% |
| 2020 | $6,823 +5.2% | $395,540 +10.7% |
| 2019 | $6,485 +6044.6% | $357,210 +6627.1% |
| 2018 | $106 | $5,310 |
Find assessor info on the county website
Neighborhood: 75189

Nearby schools
GreatSchools rating
- NAD C Cannon Elementary SchoolGrades: PK-2Distance: 7.4 mi
- 4/10C B Thompson Middle SchoolGrades: 6-8Distance: 7.6 mi
- 5/10Wh Ford High SchoolGrades: 9-12Distance: 7.6 mi
Schools provided by the listing agent
- Elementary: Cannon
- Middle: Thompson
- High: Ford
- District: Quinlan ISD
Source: NTREIS. This data may not be complete. We recommend contacting the local school district to confirm school assignments for this home.
Get a cash offer in 3 minutes
Find out how much your home could sell for in as little as 3 minutes with a no-obligation cash offer.
Estimated market value
$669,600
Get a cash offer in 3 minutes
Find out how much your home could sell for in as little as 3 minutes with a no-obligation cash offer.
Estimated market value
$669,600
- Texas
- Hunt County
- Royse City
- 75189
- 426 Maple Ln
Nearby cities
Nearby neighborhoods
Nearby zip codes
Other Royse City Topics
