Skip main navigation
Sold for $630,000
  • $630,000

    426 MARSH CREEK ROAD, VENICE, FL 34292

    3beds
    1,885sqft
    Single Family Residence
    Built in 2004
    8,450 Square Feet Lot
    $601,500 Zestimate®
    $334/sqft
    $3,280 Estimated rent

    Home value

    $601,500

    $571,000 - $632,000

    $3,280/mo

    Zestimate® history
    Loading
    Loading...

    Owner options

    List your home for rent

    $3,280/mo

    Rent Zestimate®

    Find your next renter with Zillow Rental Manager. Plus, with online applications, you can quickly screen prospective tenants – for free.

    Learn more

    $3,280/mo

    Rent Zestimate®

    Refinance and save

    $4,201/mo

    Est. payment

    Refinancing to a lower rate could help reduce your monthly payments and save thousands over the life of the loan.

    See today's rates

    $4,201/mo

    Est. payment

    Explore your selling options

    Work with a Zillow partner agent

    Leverage their expertise and Zillow's premium Showcase listings to get your home seen by more buyers.

    Get started

    List with your own agent

    Get your home in front of millions of buyers by listing it on Zillow.

    Learn how to do it

    Sell it yourself

    Take full control of how buyers see your home on Zillow by listing For Sale by Owner (FSBO).

    List your home

    What's special

    Great locationBeautiful well maintained landscapingTennis courtsImmaculate garageSeparate laundry roomSpacious lanaiHeat pump
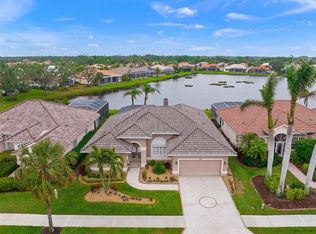
    Welcome to "SAWGRASS" !! This community has so much to offer, low fees, great location, beautiful well maintained landscaping, tennis courts, a beautiful community pool, clubhouse and fitness center. Sawgrass is located approx. 4 miles from downtown Venice, just 2.5 miles to I 75 , and 3 miles to US 41. There is a state of the art new Sarasota Memorial Hospital 2 miles from Sawgrass. This community and this "DOMINICA" model built by J&J homes is a must see. The home has a new roof as of 2023, the heat pump and circulating pump for the pool have both been replaced in 2021. The home has been lovingly cared for by the original owners. Coming in the front door you will be greeted by a beautiful, expansive water view. There is a very large pond beyond the pool and lanai. The home has a screened in front entrance to enjoy those cool, soft breezes. open up the pocket slider to enjoy the spacious lanai and cross breeze from the pond. What a great home and floor plan. As you entered you are in the living room/great room, dining room to your right and all tiled on the diagonal. This Dominica model has a split floor plan, Primary bedroom on the left side of home with wonderful, natural light streaming thru the windows and door out to the pool and lanai. The living room, dining room and kitchen have a great flow for gatherings and social interaction. Anyone would be so comfortable in this lovely home, guest have there own wing with a split floor plan. Two nice size bedrooms are connected by a "JACK N JILL" bathroom, such a great idea. Separate laundry room leading out to the immaculate garage, so convenient when bringing in those packages. The landscaping on the property is just a pleasing as the home, once again the pride of ownership is so obvious. Please put this home on your list it is a must see. The owner is so proud of her home and you would be as well to call it yours.

    Zillow last checked:

    Listing updated:

    Listed by:

    Debbie Sugden, PA 941-223-9363,

    PREMIER SOTHEBYS INTL REALTY 941-412-3323

    Bought with:

    Stephanie Rundek Bronzino, 3413956

    KELLER WILLIAMS ON THE WATER S

    Laura Rode, 3307175

    KELLER WILLIAMS ON THE WATER S

    Source: Stellar MLS,MLS#: N6130285MLS LogoOriginating MLS: Venice

    Facts & features

    Interior

    Bedrooms & bathrooms
    • Bedrooms: 3
    • Bathrooms: 3
    • Full bathrooms: 2
    • 1/2 bathrooms: 1
    Primary bedroom
    • Features: Walk-In Closet(s)
    • Level: First
    • Dimensions: 12x20
    Bedroom 2
    • Features: Walk-In Closet(s)
    • Level: First
    • Dimensions: 11x17
    Bedroom 3
    • Features: Walk-In Closet(s)
    • Level: First
    • Dimensions: 11x12
    Balcony porch lanai
    • Level: First
    • Dimensions: 17x22
    Dining room
    • Level: First
    • Dimensions: 11x12
    Kitchen
    • Level: First
    • Dimensions: 10x13
    Living room
    • Level: First
    • Dimensions: 15x17
    Heating
    • Central
    Cooling
    • Central Air
    Appliances
    • Included: Cooktop, Dishwasher, Disposal, Dryer, Electric Water Heater, Ice Maker, Microwave, Range, Refrigerator, Washer
    • Laundry: Electric Dryer Hookup, Inside, Laundry Room, Washer Hookup
    Features
    • Ceiling Fan(s), Living Room/Dining Room Combo, Open Floorplan, Primary Bedroom Main Floor, Solid Surface Counters, Solid Wood Cabinets, Split Bedroom, Thermostat, Walk-In Closet(s)
    • Flooring: Carpet, Ceramic Tile
    • Doors: Sliding Doors
    • Windows: Drapes, Storm Window(s), Window Treatments
    • Has fireplace: No
    Interior area
    • Total structure area: 2,631
    • Total interior livable area: 1,885 sqft

    Property

    Parking
    • Total spaces: 2
    • Parking features: Garage - Attached
    • Attached garage spaces: 2
    Features
    • Levels: One
    • Stories: 1
    • Exterior features: Irrigation System, Lighting, Private Mailbox, Rain Gutters, Sidewalk, Sprinkler Metered
    • Has private pool: Yes
    • Pool features: Gunite, Heated, In Ground, Screen Enclosure
    • Has view: Yes
    • View description: Pond
    • Has water view: Yes
    • Water view: Pond
    • Waterfront features: Pond
    Lot
    • Size: 8,450 Square Feet
    Details
    • Parcel number: 0402150010
    • Zoning: PUD
    • Special conditions: None

    Construction

    Type & style
    • Home type: SingleFamily
    • Property subtype: Single Family Residence
    Materials
    • Block
    • Foundation: Slab
    • Roof: Tile
    Condition
    • New construction: No
    • Year built: 2004

    Utilities & green energy

    • Sewer: Public Sewer
    • Water: Public
    • Utilities for property: Cable Connected, Electricity Connected, Public, Sewer Connected, Sprinkler Meter, Underground Utilities, Water Connected

    Community & HOA

    Community
    • Features: Clubhouse, Deed Restrictions, Fitness Center, Gated Community - Guard, Golf Carts OK, No Truck/RV/Motorcycle Parking, Pool, Sidewalks
    • Security: Gated Community, Smoke Detector(s)
    • Pet fee: $0 monthly
    • Subdivision: SAWGRASS
    HOA
    • Has HOA: No
    • Amenities included: Clubhouse, Fitness Center, Gated, Maintenance, Pool, Recreation Facilities, Tennis Court(s), Vehicle Restrictions
    • Services included: 24-Hour Guard, Community Pool, Reserve Fund, Maintenance Grounds, Pool Maintenance, Private Road, Recreational Facilities, Security
    • HOA fee: $145 monthly
    • Second HOA name: SAWGRASS SUNSTATE
    Location
    • Region: Venice

    Financial & listing details

    • Price per square foot: $334/sqft
    • Tax assessed value: $516,600
    • Annual tax amount: $3,857
    • Date on market: 1/6/2024
    • Cumulative days on market: 46 days
    • Listing terms: Cash,Conventional
    • Ownership: Fee Simple
    • Total actual rent: 0
    • Electric utility on property: Yes
    • Road surface type: Asphalt

    Price history

    DateEventPrice
    3/25/2024Sold$630,000-1.6%$334/sqft
    Source: Stellar MLS #N6130285 Report a problem
    2/22/2024Pending sale$640,000$340/sqft
    Source: Stellar MLS #N6130285 Report a problem
    2/16/2024Price change$640,000-4.4%$340/sqft
    Source: Stellar MLS #N6130285 Report a problem
    1/31/2024Price change$669,500-3.7%$355/sqft
    Source: Stellar MLS #N6130285 Report a problem
    1/6/2024Listed for sale$694,900+414.7%$369/sqft
    Source: Stellar MLS #N6130285 Report a problem
    6/2/2003Sold$135,000$72/sqft
    Source: Public Record Report a problem

    Public tax history

    YearProperty taxesTax assessment
    2025$7,712 +95.1%$516,600 +68.1%
    2024$3,953 +2.5%$307,336 +3%
    2023$3,857 -8.9%$298,384 -3%
    2022$4,233 -0.4%$307,593 +3%
    2021$4,250 -0.4%$298,634 +1.4%
    2020$4,268 +2.8%$294,511 +2.3%
    2019$4,151 $287,890 +1.9%
    2018$4,151 +1.9%$282,522 +2.1%
    2017$4,074 +6.7%$276,711 -18.2%
    2016$3,817 -1.4%$338,400 +9.2%
    2015$3,871 +1.9%$309,800 +12.2%
    2014$3,799 -5.2%$276,217
    2013$4,007 +3.3%$276,217 +1.7%
    2012$3,877 -0.1%$271,600 -1.5%
    2011$3,882 -3.7%$275,800 -2.1%
    2010$4,032 -15.6%$281,600 -12.2%
    2009$4,777 $320,800 -7.3%
    2008$4,777 -1.4%$346,018 +3%
    2007$4,843 $335,940 +2.5%
    2006-- $327,746 +3%
    2005-- $318,200 +249.3%
    2004$1,655 +11.6%$91,100 +13.2%
    2003$1,483 +7.3%$80,500 +5.9%
    2002$1,383 +4.2%$76,000
    2001$1,327 $76,000
    Find assessor info on the county website

    Neighborhood: Pinebrook

    Nearby schools

    GreatSchools rating
    Get a cash offer in 3 minutes
    Find out how much your home could sell for in as little as 3 minutes with a no-obligation cash offer.
    Estimated market value
    $601,500
    Get a cash offer in 3 minutes
    Find out how much your home could sell for in as little as 3 minutes with a no-obligation cash offer.
    Estimated market value
    $601,500