Welcome to 426 Mayfair Drive. This 3 Bedroom, 3 Full Bath Ranch House is located in the Rockwood School District. The House features a large Front yard with gardens and landscaping, a Large Front Covered Porch that leads into the entry Hallway separating the Living Room and Dining Room. The Dining Room is carpeted with Hardwood Floors under the carpeting and is a short distance from the Kitchen area. The Living Room features carpeting with Hardwood Floors underneath the carpeting, plus a Bay Window. Located behind the Living Room is the Family Room with Lighted Built in Bookcases, a Gas Fireplace, a Skylight, and Sliding Glass Doors out to the Deck area and Backyard. There is a Breakfast Room with Luxury Vinyl Plank Flooring and a Large Window allowing lots of natural light. The Kitchen features Recessed Lighting, Ceiling Fan, Luxury Vinyl Flooring, Wood Cabinets, a built in Wall Oven, along with a Half Pantry. The Refrigerator will stay and could be moved to the garage/basement if another refrigerator is brought to the house. The Primary Bedroom features lots of space and is carpeted, with 3 Closets, a ceiling fan, Sliding Glass Doors to the Deck and a Full Bath -Shower/Tub Combo. The 2 other Bedrooms feature carpeting, walk in closets and are separated by the Hall Full Bath with Shower/Tub Combo. All three Bedrooms have Hardwood Floors under the carpeting. The Lower Level is partially finished and separated to allow for multiple uses, an office, craft/hobby area, kids rec/toy area, etc. Lots of room for storage as well. The Lower Level also features a Full Bath - Shower only. The Backyard has a large Deck and concrete area for parking, celebrations and entertaining or just quiet reflection enjoying the backyard, deck and the garden areas. The House is close to schools, shopping, restaurants, and entertainment. Take a moment and schedule a showing to see all this property has to offer. Property has Passed both Ballwin Inspection and Metro West Fire Inspection - Documents available in the Supplements. Buyer(s) must still contact and obtain an Occupancy Permit from the City of Ballwin once Closing and Ownership change has taken place. Occupancy Permit required prior to the New Owner(s) Occupying the Property.
Closed
Listed by: Hero Realty, LLC • Paul J Bodlovich • Contact: 314-313-5904
Bought with: Paradigm Realty
Price Unknown
426 Mayfair Dr, Ballwin, MO 63011
3beds
2,074sqft
Single Family Residence
Built in 1965
0.35 Acres Lot
$399,200 Zestimate®
$--/sqft
$3,099 Estimated rent
Home value
$399,200
$371,000 - $431,000
$3,099/mo
Zestimate® history
Owner options
List your home for rent
$3,099/mo
Rent Zestimate®
Find your next renter with Zillow Rental Manager. Plus, with online applications, you can quickly screen prospective tenants – for free.
$3,099/mo
Rent Zestimate®
Refinance and save
$65/mo
Est. payment
Refinancing to a lower rate could help reduce your monthly payments and save thousands over the life of the loan.
$65/mo
Est. payment
Explore your selling options
Work with a Zillow partner agent
Leverage their expertise and Zillow's premium Showcase listings to get your home seen by more buyers.
Get startedList with your own agent
Get your home in front of millions of buyers by listing it on Zillow.
Learn how to do itSell it yourself
Take full control of how buyers see your home on Zillow by listing For Sale by Owner (FSBO).
List your homeWhat's special
Large front covered porch
Zillow last checked:
Listing updated:
Listed by:
Paul J Bodlovich 314-313-5904,
Hero Realty, LLC
Bought with:
Liz Fendler, 2008014211
Paradigm Realty
Source: MARIS,MLS#: 25075631 Originating MLS: St. Charles County Association of REALTORS
Originating MLS: St. Charles County Association of REALTORSFacts & features
Interior
Bedrooms & bathrooms
- Bedrooms: 3
- Bathrooms: 3
- Full bathrooms: 3
- Main level bathrooms: 2
- Main level bedrooms: 3
Bedroom
- Features: Floor Covering: Carpeting
- Level: Main
- Area: 299
- Dimensions: 23x13
Bedroom 2
- Features: Floor Covering: Carpeting
- Level: Main
- Area: 110
- Dimensions: 11x10
Bedroom 3
- Features: Floor Covering: Carpeting
- Level: Main
- Area: 182
- Dimensions: 14x13
Breakfast room
- Features: Floor Covering: Luxury Vinyl Plank
- Level: Main
- Area: 128
- Dimensions: 16x8
Dining room
- Features: Floor Covering: Carpeting
- Level: Main
- Area: 143
- Dimensions: 11x13
Family room
- Features: Floor Covering: Carpeting
- Level: Main
- Area: 300
- Dimensions: 20x15
Kitchen
- Features: Floor Covering: Luxury Vinyl Plank
- Level: Main
- Area: 108
- Dimensions: 12x9
Living room
- Features: Floor Covering: Carpeting
- Level: Main
- Area: 270
- Dimensions: 18x15
Heating
- Forced Air, Natural Gas
Cooling
- Attic Fan, Central Air
Appliances
- Included: Electric Cooktop, Dishwasher, Disposal, Built-In Electric Oven, Refrigerator, Oven
- Laundry: In Basement
Features
- Breakfast Room, Ceiling Fan(s), Open Floorplan, Pantry, Separate Dining, Walk-In Closet(s)
- Flooring: Carpet, Hardwood, Luxury Vinyl
- Doors: Sliding Doors
- Windows: Bay Window(s), Insulated Windows, Screens, Window Coverings
- Basement: Partially Finished,Full
- Number of fireplaces: 1
- Fireplace features: Family Room, Gas
Interior area
- Total structure area: 2,074
- Total interior livable area: 2,074 sqft
- Finished area above ground: 2,074
Property
Parking
- Total spaces: 2
- Parking features: Additional Parking, Concrete, Driveway, Garage, Garage Door Opener, Garage Faces Rear
- Garage spaces: 2
- Has uncovered spaces: Yes
Features
- Levels: One
- Patio & porch: Deck, Front Porch
- Exterior features: Garden, Private Yard
- Fencing: Partial
Lot
- Size: 0.35 Acres
- Features: Back Yard, Front Yard, Level
Details
- Parcel number: 21T320618
- Special conditions: Standard
Construction
Type & style
- Home type: SingleFamily
- Architectural style: Ranch,Traditional
- Property subtype: Single Family Residence
Materials
- Brick
Condition
- Year built: 1965
Utilities & green energy
- Electric: Ameren
- Sewer: Public Sewer
- Water: Public
- Utilities for property: Cable Connected, Electricity Connected, Natural Gas Connected, Phone Connected, Sewer Connected, Water Connected
Community & HOA
Community
- Subdivision: Mayfair 2
HOA
- Has HOA: Yes
- Amenities included: None
- Services included: Common Area Maintenance
- HOA fee: $65 annually
- HOA name: Mayfair Plats No 1 & 2 Association
Location
- Region: Ballwin
Financial & listing details
- Tax assessed value: $373,100
- Annual tax amount: $4,501
- Date on market: 11/12/2025
- Cumulative days on market: 14 days
- Listing terms: Cash,Conventional,FHA,VA Loan
- Ownership: Private
- Electric utility on property: Yes
- Road surface type: Concrete
Price history
| Date | Event | Price |
|---|---|---|
| 1/6/2026 | Sold | -- |
Source:  MARIS #25075631 Report a problem MARIS #25075631 Report a problem | ||
| 11/28/2025 | Pending sale | $425,000$205/sqft |
Source: MARIS #25075631 Report a problem | ||
| 11/12/2025 | Listed for sale | $425,000$205/sqft |
Source: MARIS #25075631 Report a problem | ||
Public tax history
| Year | Property taxes | Tax assessment |
|---|---|---|
| 2025 | $4,503 +0% | $70,890 +10.2% |
| 2024 | $4,501 +0.1% | $64,330 |
| 2023 | $4,498 +8.6% | $64,330 +17% |
| 2022 | $4,140 +0.7% | $54,970 |
| 2021 | $4,110 +1.2% | $54,970 +6.1% |
| 2020 | $4,061 +3.9% | $51,790 |
| 2019 | $3,908 | $51,790 +10.7% |
| 2018 | $3,908 | $46,790 |
| 2017 | $3,908 +2.4% | $46,790 +13.3% |
| 2016 | $3,815 +8.9% | $41,280 |
| 2015 | $3,503 | $41,280 +14% |
| 2014 | $3,503 +13.4% | $36,210 |
| 2013 | $3,089 | $36,210 -14.1% |
| 2012 | -- | $42,160 |
| 2011 | -- | $42,160 -1.6% |
| 2010 | $3,239 +5.7% | $42,840 |
| 2009 | $3,065 -5% | $42,840 -7.2% |
| 2008 | $3,226 +7% | $46,150 |
| 2007 | $3,016 | $46,150 +15.4% |
| 2006 | $3,016 -0.9% | $39,990 |
| 2005 | $3,043 +21.4% | $39,990 +19.7% |
| 2003 | $2,506 +0.8% | $33,400 +2.4% |
| 2002 | $2,486 +20.6% | $32,630 |
| 2001 | $2,062 | $32,630 |
Find assessor info on the county website
Neighborhood: 63011
Nearby homes
- $477,7003 bd2 ba1.8k sqft424 Mayfair Dr, Ballwin, MO 63011Off Market
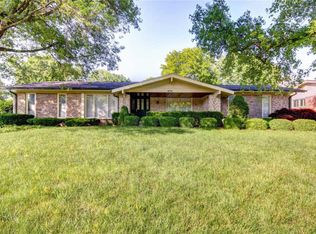
- $457,5003 bd3 ba2.2k sqft428 Mayfair Dr, Ballwin, MO 63011Off Market

- $452,6004 bd2 ba2.2k sqft422 Mayfair Dr, Ballwin, MO 63011Off Market
- $475,8004 bd3 ba2.1k sqft978 Morena Ct, Ballwin, MO 63011Off Market
- $542,5005 bd2 ba2.4k sqft974 Morena Ct, Ballwin, MO 63011Off Market
- $--3 bd2 ba3.4k sqft415 Mayfair Dr, Ballwin, MO 63011Sold
- $--3 bd3 ba2.6k sqft417 Mayfair Dr, Ballwin, MO 63011Sold
- $437,3004 bd2 ba2.2k sqft436 Nottingham Dr, Ballwin, MO 63011Off Market
Nearby schools
GreatSchools rating
- 10/10Kehrs Mill Elementary SchoolGrades: K-5Distance: 0.6 mi
- 8/10Crestview Middle SchoolGrades: 6-8Distance: 1.1 mi
- 8/10Marquette Sr. High SchoolGrades: 9-12Distance: 1 mi
Schools provided by the listing agent
- Elementary: Kehrs Mill Elem.
- Middle: Crestview Middle
- High: Marquette Sr. High
Source: MARIS. This data may not be complete. We recommend contacting the local school district to confirm school assignments for this home.
Get a cash offer in 3 minutes
Find out how much your home could sell for in as little as 3 minutes with a no-obligation cash offer.
Estimated market value
$399,200
Get a cash offer in 3 minutes
Find out how much your home could sell for in as little as 3 minutes with a no-obligation cash offer.
Estimated market value
$399,200
- Missouri
- Saint Louis County
- Ballwin
- 63011
- 426 Mayfair Dr
Nearby cities
Nearby zip codes
Other Ballwin Topics
