Nestled in the historic Old 4th Ward neighborhood of Atlanta, this stunning 2 bedroom condo introduces you to the epitome of urban living. Situated within an established and coveted community, this residence offers a unique opportunity to experience the perfect blend of nature's tranquility and city vibrancy. As you step into this beautifully updated condo, you'll immediately notice the seamless fusion of contemporary aesthetics and timeless charm as it welcomes you with open arms. The presence of these majestic trees creates a shaded canopy, offering a refreshing retreat from the hustle and bustle of city life especially on your large covered patio. Inside, you'll find a freshly painted and fresh flooring throughout with two serene bedrooms, each offering a tranquil haven for relaxation and rest. The primary suite, in particular, provides a well-appointed and private sanctuary where you can unwind after a long day. The living area serves as a cozy retreat with a gas log fireplace, perfect for entertaining guests or enjoying quiet evenings at home. The kitchen offers newer appliances (less than 1 year) and freshly painted cabinets. The beautifully updated bathrooms exude elegance and style, with reglazed tile and shower and updated fixtures. This prime location in Old 4th Ward puts you within reach of an array of dining, shopping, and entertainment options. Whether it's exploring the nearby restaurants, strolling along the Atlanta BeltLine, or indulging in the vibrant atmosphere of Ponce City Market, you'll always find something exciting to do. As a resident of this exceptional community, you'll also have access to shared amenities, which includes a saltwater swimming pool, outdoor spaces, dog parks, and designated parking + ample guest parking. The meticulously maintained grounds and established ambiance create an inviting and welcoming atmosphere that is sure to enhance your daily living experience. Centrally located with easy access to I-85 & I-75.
Closed
$290,000
426 Mc Gill Pl NE, Atlanta, GA 30312
2beds
960sqft
Condominium, Residential
Built in 1987
-- sqft lot
$277,400 Zestimate®
$302/sqft
$2,065 Estimated rent
Home value
$277,400
$261,000 - $294,000
$2,065/mo
Zestimate® history
Owner options
List your home for rent
$2,065/mo
Rent Zestimate®
Find your next renter with Zillow Rental Manager. Plus, with online applications, you can quickly screen prospective tenants – for free.
$2,065/mo
Rent Zestimate®
Refinance and save
$2,195/mo
Est. payment
Refinancing to a lower rate could help reduce your monthly payments and save thousands over the life of the loan.
$2,195/mo
Est. payment
Explore your selling options
Work with a Zillow partner agent
Leverage their expertise and Zillow's premium Showcase listings to get your home seen by more buyers.
Get startedList with your own agent
Get your home in front of millions of buyers by listing it on Zillow.
Learn how to do itSell it yourself
Take full control of how buyers see your home on Zillow by listing For Sale by Owner (FSBO).
List your homeWhat's special
Saltwater swimming poolTimeless charmGas log fireplaceContemporary aestheticsMeticulously maintained groundsDesignated parkingFresh flooring throughout
Zillow last checked:
Listing updated:
Listed by:
Paula Brewer,
Keller Williams Realty Metro Atlanta 404-564-5560,
Ashley Bowman,
Keller Williams Realty Metro Atlanta
Bought with:
Sara Jalale, 428736
Norluxe Realty Atlanta
Source: FMLS GA,MLS#: 7247304
Facts & features
Interior
Bedrooms & bathrooms
- Bedrooms: 2
- Bathrooms: 2
- Full bathrooms: 1
- 1/2 bathrooms: 1
- Main level bathrooms: 1
- Main level bedrooms: 2
Rooms
- Room types: Other
Primary bedroom
- Features: Master on Main
- Level: Master on Main
Bedroom
- Features: Master on Main
Primary bathroom
- Features: Tub/Shower Combo
Dining room
- Features: Open Concept, Separate Dining Room
Kitchen
- Features: Laminate Counters, View to Family Room
Heating
- Central, Electric
Cooling
- Ceiling Fan(s), Central Air
Appliances
- Included: Dishwasher, Electric Oven, Electric Range, Electric Water Heater
- Laundry: In Hall, Laundry Room
Features
- Crown Molding, High Speed Internet, Walk-In Closet(s)
- Flooring: Carpet, Ceramic Tile
- Windows: None
- Basement: None
- Number of fireplaces: 1
- Fireplace features: Living Room
- Common walls with other units/homes: End Unit
Interior area
- Total structure area: 960
- Total interior livable area: 960 sqft
Property
Parking
- Total spaces: 1
- Parking features: Assigned, Deeded, Parking Lot
Accessibility
- Accessibility features: None
Features
- Levels: One
- Stories: 1
- Patio & porch: Covered, Patio
- Exterior features: Rain Gutters, Storage, No Dock
- Pool features: In Ground
- Spa features: Community
- Fencing: Fenced
- Has view: Yes
- View description: City
- Waterfront features: None
- Body of water: None
Lot
- Size: 958 Square Feet
- Features: Landscaped, Level
Details
- Additional structures: None
- Parcel number: 14 004700110045
- Other equipment: None
- Horse amenities: None
Construction
Type & style
- Home type: Condo
- Property subtype: Condominium, Residential
- Attached to another structure: Yes
Materials
- HardiPlank Type
- Foundation: Slab
- Roof: Composition
Condition
- Resale
- New construction: No
- Year built: 1987
Utilities & green energy
- Electric: 110 Volts
- Sewer: Public Sewer
- Water: Private
- Utilities for property: Cable Available, Electricity Available, Phone Available, Water Available
Green energy
- Energy efficient items: None
- Energy generation: None
- Water conservation: Low-Flow Fixtures
Community & HOA
Community
- Features: Clubhouse, Fitness Center, Gated, Homeowners Assoc, Near Beltline, Near Public Transport, Public Transportation, Restaurant, Sidewalks, Street Lights
- Security: Carbon Monoxide Detector(s), Fire Sprinkler System, Security Gate, Security Lights, Smoke Detector(s)
- Subdivision: Mcgill Place
HOA
- Has HOA: Yes
- Services included: Maintenance Structure, Maintenance Grounds, Pest Control, Reserve Fund, Swim, Tennis, Trash, Water
- HOA fee: $400 monthly
Location
- Region: Atlanta
Financial & listing details
- Price per square foot: $302/sqft
- Tax assessed value: $287,000
- Annual tax amount: $3,600
- Date on market: 7/20/2023
- Cumulative days on market: 5 days
- Ownership: Condominium
- Electric utility on property: Yes
- Road surface type: Asphalt
Price history
| Date | Event | Price |
|---|---|---|
| 8/28/2023 | Sold | $290,000$302/sqft |
Source:  FMLS GA #7247304 Report a problem FMLS GA #7247304 Report a problem | ||
| 8/1/2023 | Pending sale | $290,000$302/sqft |
Source:  GAMLS #10183392 Report a problem GAMLS #10183392 Report a problem | ||
| 7/25/2023 | Contingent | $290,000$302/sqft |
Source: GAMLS #10183392 Report a problem | ||
| 7/21/2023 | Listed for sale | $290,000+143.7%$302/sqft |
Source: FMLS GA #7247304 Report a problem | ||
| 4/23/1999 | Sold | $119,000+3866.7%$124/sqft |
Source: Public Record Report a problem | ||
| 3/12/1993 | Sold | $3,000$3/sqft |
Source: Public Record Report a problem | ||
Public tax history
| Year | Property taxes | Tax assessment |
|---|---|---|
| 2024 | $4,700 +57.4% | $114,800 +22.6% |
| 2023 | $2,986 -17.1% | $93,600 +5.2% |
| 2022 | $3,600 +2.9% | $88,960 +3% |
| 2021 | $3,498 +6% | $86,360 +8.3% |
| 2020 | $3,300 +31.3% | $79,720 +9.1% |
| 2019 | $2,514 | $73,080 +22.9% |
| 2018 | $2,514 | $59,480 +32.6% |
| 2017 | $2,514 +26.5% | $44,840 |
| 2016 | $1,988 -0.1% | $44,840 |
| 2015 | $1,990 +48.3% | $44,840 +51.5% |
| 2014 | $1,342 | $29,600 |
| 2013 | -- | $29,600 -22.5% |
| 2012 | $102 | $38,200 |
| 2011 | -- | $38,200 -8.7% |
| 2010 | $781 | $41,840 -18% |
| 2009 | -- | $51,040 -6.7% |
| 2008 | -- | $54,680 -0.1% |
| 2007 | -- | $54,720 +0.1% |
| 2005 | -- | $54,680 +3.2% |
| 2004 | $361 -74.5% | $52,960 -1.6% |
| 2003 | $1,417 +251.2% | $53,800 +1.2% |
| 2002 | $403 -60.3% | $53,160 +23.5% |
| 2001 | $1,016 | $43,040 |
Find assessor info on the county website
Neighborhood: Old Fourth Ward
Nearby homes
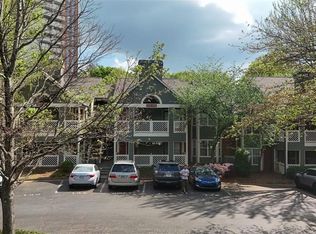
- $221,0001 bd1 ba813 sqft446 McGill Pl NE, Atlanta, GA 30312Sold
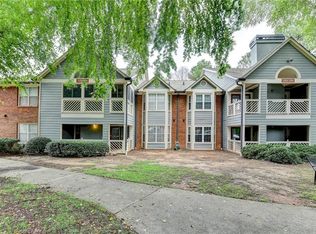
- $265,0002 bd2 ba1.2k sqft386 McGill Pl NE, Atlanta, GA 30312Sold
- $295,0002 bd2 ba1.2k sqft388 McGill Pl NE, Atlanta, GA 30312Sold

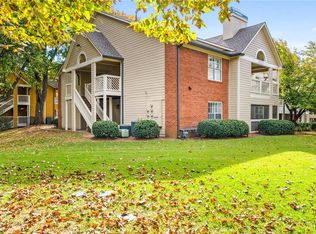
- $350,0002 bd2 ba1.2k sqft354 McGill Pl NE, Atlanta, GA 30312Sold
- $320,0002 bd2 ba1.2k sqft580 McGill Pl NE, Atlanta, GA 30312Sold
- $300,5002 bd2 ba1.2k sqft588 McGill Pl NE, Atlanta, GA 30312Off Market
- $234,0001 bd1 ba813 sqft676 McGill Pl NE, Atlanta, GA 30312Sold
- $310,0002 bd2 ba1.2k sqft718 McGill Pl NE, Atlanta, GA 30312Sold
Nearby schools
GreatSchools rating
- 5/10Hope Hill Elementary SchoolGrades: PK-5Distance: 0.6 mi
- 9/10David T Howard Middle SchoolGrades: 6-8Distance: 0.6 mi
- 9/10Midtown High SchoolGrades: 9-12Distance: 1.1 mi
Schools provided by the listing agent
- Elementary: Hope-Hill
- Middle: David T Howard
- High: Midtown
Source: FMLS GA. This data may not be complete. We recommend contacting the local school district to confirm school assignments for this home.
Get a cash offer in 3 minutes
Find out how much your home could sell for in as little as 3 minutes with a no-obligation cash offer.
Estimated market value
$277,400
Get a cash offer in 3 minutes
Find out how much your home could sell for in as little as 3 minutes with a no-obligation cash offer.
Estimated market value
$277,400
- Georgia
- Fulton County
- Atlanta
- 30312
- Old Fourth Ward
- 426 Mc Gill Pl NE
Nearby cities
Nearby neighborhoods
Nearby zip codes
Other Atlanta Topics
