Welcome to 426 Miller Drive, a 3 bedroom and 2 bathroom luxurious haven of sophistication and comfort with vaulted ceilings, located in the coveted Crawford Falls community of Dawsonville, GA. This exquisite custom-built, stunning craftsman-style ranch home, nestled within over half an acre, embodies elegance and contemporary living at its finest. Upon approaching this exquisite property, you'll be captivated by its impressive curb appeal. This well-kept home features an oversized, covered, front porch to take in the tranquil scenery -a perfect prelude to the inviting open-concept interiors. The abundant influx of natural light creates the perfect ambiance for relaxation. The open-concept living area boasts an inviting great room anchored by a stunning stacked stone fireplace, providing a warm and impressive focal point for gatherings and everyday living, perfect for gathering with family and friends. It flows seamlessly into the gourmet kitchen where you will find a spacious walk-in pantry for all your storage needs. Adjacent to the kitchen, a formal dining room awaits, ideal for hosting dinner parties. For more casual meals, the breakfast area offers a picturesque spot to enjoy your morning coffee while overlooking a serene backyard. Retreat to the Owner's Suite, a private oasis offering a generously sized walk-in closet and a lavish en-suite bathroom that boasts a double vanity and an expansive, separate tiled shower. Two additional well-appointed bedrooms and another beautifully designed bathroom provide ample space for family and guests, all harmoniously arranged on a single level for the utmost convenience. Beyond the splendid interiors, this home offers an expansive covered patio ideal for outdoor dining and relaxation, overlooking a gorgeous, fenced-in yard that beckons for playful pets and tranquil leisure. The lush, private backyard is an entertainer's paradise! The distinguished Crawford Falls community is known for its lush, spacious lots and premium amenities, including swim and tennis facilities. Perfectly positioned between Dawsonville and Dahlonega, this location provides easy access to GA 400, premier shopping at the North Georgia Outlets, dining, parks, and trails. Seize this incredible opportunity to own a home where luxury meets convenience. Welcome Home! Appointment Only! Schedule Through Showing Time
Closed
$437,500
426 Miller Dr, Dawsonville, GA 30534
3beds
1,796sqft
Single Family Residence, Residential
Built in 2018
0.59 Acres Lot
$455,400 Zestimate®
$244/sqft
$2,171 Estimated rent
Home value
$455,400
$433,000 - $478,000
$2,171/mo
Zestimate® history
Owner options
List your home for rent
$2,171/mo
Rent Zestimate®
Find your next renter with Zillow Rental Manager. Plus, with online applications, you can quickly screen prospective tenants – for free.
$2,171/mo
Rent Zestimate®
Refinance and save
$2,981/mo
Est. payment
Refinancing to a lower rate could help reduce your monthly payments and save thousands over the life of the loan.
$2,981/mo
Est. payment
Explore your selling options
Work with a Zillow partner agent
Leverage their expertise and Zillow's premium Showcase listings to get your home seen by more buyers.
Get startedList with your own agent
Get your home in front of millions of buyers by listing it on Zillow.
Learn how to do itSell it yourself
Take full control of how buyers see your home on Zillow by listing For Sale by Owner (FSBO).
List your homeWhat's special
Zillow last checked:
Listing updated:
Listed by:
Alethea Martin,
Berkshire Hathaway HomeServices Georgia Properties
Bought with:
Beckie Smith, 409704
Keller Williams Realty Atl Partners
Source: FMLS GA,MLS#: 7421130
Facts & features
Interior
Bedrooms & bathrooms
- Bedrooms: 3
- Bathrooms: 2
- Full bathrooms: 2
- Main level bathrooms: 2
- Main level bedrooms: 3
Rooms
- Room types: Family Room, Laundry
Primary bedroom
- Features: Master on Main, Split Bedroom Plan
- Level: Master on Main, Split Bedroom Plan
Bedroom
- Features: Master on Main, Split Bedroom Plan
Primary bathroom
- Features: Double Vanity
Dining room
- Features: Separate Dining Room
Kitchen
- Features: Breakfast Bar, Cabinets Other, Pantry Walk-In
Heating
- Central
Cooling
- Ceiling Fan(s), Central Air
Appliances
- Included: Dishwasher, Disposal, Microwave, Other, Refrigerator
- Laundry: Laundry Room, Other, Sink
Features
- Double Vanity, High Speed Internet, Open Floorplan, Vaulted Ceiling(s), Walk-In Closet(s)
- Flooring: Laminate
- Windows: Plantation Shutters
- Basement: None
- Number of fireplaces: 1
- Fireplace features: Family Room, Living Room, Wood Burning Stove
- Common walls with other units/homes: No Common Walls
Interior area
- Total structure area: 1,796
- Total interior livable area: 1,796 sqft
- Finished area above ground: 1,796
- Finished area below ground: 0
Property
Parking
- Total spaces: 2
- Parking features: Garage
- Garage spaces: 2
Accessibility
- Accessibility features: None
Features
- Levels: One
- Stories: 1
- Patio & porch: Covered, Front Porch, Patio
- Exterior features: None, No Dock
- Pool features: None
- Spa features: None
- Fencing: Back Yard,Fenced
- Has view: Yes
- View description: Rural
- Waterfront features: None
- Body of water: None
Lot
- Size: 0.59 Acres
- Features: Back Yard, Front Yard, Private
Details
- Additional structures: None
- Parcel number: 022 196
- Other equipment: None
- Horse amenities: None
Construction
Type & style
- Home type: SingleFamily
- Architectural style: Country,Craftsman,Rustic
- Property subtype: Single Family Residence, Residential
Materials
- Cement Siding, Concrete
- Foundation: Slab
- Roof: Composition
Condition
- Resale
- New construction: No
- Year built: 2018
Utilities & green energy
- Electric: 110 Volts
- Sewer: Septic Tank
- Water: Well
- Utilities for property: Underground Utilities
Green energy
- Energy efficient items: None
- Energy generation: None
Community & HOA
Community
- Features: Clubhouse, Homeowners Assoc, Playground, Pool, Sidewalks, Tennis Court(s)
- Security: Smoke Detector(s)
- Subdivision: Crawford Falls
HOA
- Has HOA: Yes
- Services included: Swim, Tennis
- HOA fee: $350 annually
Location
- Region: Dawsonville
Financial & listing details
- Price per square foot: $244/sqft
- Tax assessed value: $436,571
- Annual tax amount: $3,421
- Date on market: 7/1/2024
- Cumulative days on market: 25 days
- Ownership: Fee Simple
- Road surface type: Asphalt
Price history
| Date | Event | Price |
|---|---|---|
| 8/14/2024 | Sold | $437,500-4.9%$244/sqft |
Source:  FMLS GA #7421130 Report a problem FMLS GA #7421130 Report a problem | ||
| 7/29/2024 | Pending sale | $460,000$256/sqft |
Source:  GAMLS #10338578 Report a problem GAMLS #10338578 Report a problem | ||
| 7/15/2024 | Listed for sale | $460,000+9.5%$256/sqft |
Source: GAMLS #10338578 Report a problem | ||
| 6/15/2023 | Sold | $420,000+5.3%$234/sqft |
Source: Public Record Report a problem | ||
| 5/30/2023 | Pending sale | $399,000$222/sqft |
Source: GAMLS #10163269 Report a problem | ||
| 5/25/2023 | Listed for sale | $399,000+71.6%$222/sqft |
Source: FMLS GA #7221226 Report a problem | ||
| 7/31/2018 | Sold | $232,500+910.9%$129/sqft |
Source:  GAMLS #8358494 Report a problem GAMLS #8358494 Report a problem | ||
| 1/26/2018 | Sold | $23,000$13/sqft |
Source: Public Record Report a problem | ||
Public tax history
| Year | Property taxes | Tax assessment |
|---|---|---|
| 2025 | $3,734 -1.3% | $174,628 +7.2% |
| 2024 | $3,783 +10.6% | $162,842 +12% |
| 2023 | $3,421 +10.6% | $145,453 +16.4% |
| 2022 | $3,093 +18.7% | $124,946 +22.7% |
| 2021 | $2,607 +5.7% | $101,793 +9.9% |
| 2020 | $2,466 -5.1% | $92,637 +1.1% |
| 2019 | $2,600 +1023.4% | $91,637 +1045.5% |
| 2018 | $231 +2% | $8,000 |
| 2017 | $227 -1.9% | $8,000 +33.3% |
| 2016 | $231 | $6,000 |
| 2015 | $231 +498.8% | $6,000 |
| 2014 | $39 | $6,000 |
| 2013 | $39 | $6,000 |
| 2012 | -- | -- |
| 2011 | -- | -- |
| 2010 | -- | -- |
| 2009 | -- | -- |
Find assessor info on the county website
Neighborhood: 30534
Nearby homes
- $399,0003 bd2 ba1.5k sqft404 Miller Dr, Dawsonville, GA 30534Sold
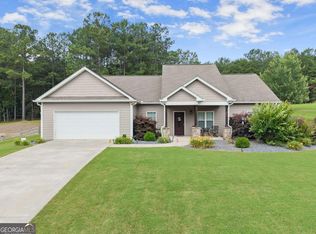
- $444,8003 bd2 ba1.7k sqft442 Miller Dr, Dawsonville, GA 30534Off Market
- $30,000-- bd-- ba-- sqftMiller Dr, Dawsonville, GA 30534Off Market
- $5,000-- bd-- ba-- sqftMiller Dr, Dawsonville, GA 30534Off Market
- $353,665-- bd2 ba1.7k sqft460 Miller Dr, Dawsonville, GA 30534Sold
- $354,1003 bd2 ba1.3k sqft386 Miller Dr, Dawsonville, GA 30534Off Market
- $475,0005 bd3 ba2.8k sqft429 Miller Dr, Dawsonville, GA 30534Sold
- $360,4003 bd2 ba1.8k sqft468 Miller Dr, Dawsonville, GA 30534Off Market
Nearby schools
GreatSchools rating
- 7/10Blackburn Elementary SchoolGrades: PK-5Distance: 5.4 mi
- 5/10Lumpkin County Middle SchoolGrades: 6-8Distance: 7.7 mi
- 7/10Lumpkin County High SchoolGrades: 9-12Distance: 7.7 mi
Schools provided by the listing agent
- Elementary: Blackburn
- Middle: Lumpkin County
- High: Lumpkin County
Source: FMLS GA. This data may not be complete. We recommend contacting the local school district to confirm school assignments for this home.
Get a cash offer in 3 minutes
Find out how much your home could sell for in as little as 3 minutes with a no-obligation cash offer.
Estimated market value
$455,400
Get a cash offer in 3 minutes
Find out how much your home could sell for in as little as 3 minutes with a no-obligation cash offer.
Estimated market value
$455,400
- Georgia
- Lumpkin County
- Dawsonville
- 30534
- 426 Miller Dr
Nearby cities
Nearby neighborhoods
Nearby zip codes
Other Dawsonville Topics
