Skip main navigation
Sold for $475,000
  • Listed by: Re/Max of Chico • Kelsey Wakefield • Contact: 530-896-9300
    Bought with: Re/Max of Chico
    $475,000

    426 Mission Santa Fe Cir, Chico, CA 95926

    3beds
    1,501sqft
    Single Family Residence
    Built in 1999
    4,356 Square Feet Lot
    $470,900 Zestimate®
    $316/sqft
    $2,123 Estimated rent

    Home value

    $470,900

    $447,000 - $494,000

    $2,123/mo

    Zestimate® history
    Loading
    Loading...

    Owner options

    List your home for rent

    $2,123/mo

    Rent Zestimate®

    Find your next renter with Zillow Rental Manager. Plus, with online applications, you can quickly screen prospective tenants – for free.

    Learn more

    $2,123/mo

    Rent Zestimate®

    Refinance and save

    $3,104/mo

    Est. payment

    Refinancing to a lower rate could help reduce your monthly payments and save thousands over the life of the loan.

    See today's rates

    $3,104/mo

    Est. payment

    Explore your selling options

    Work with a Zillow partner agent

    Leverage their expertise and Zillow's premium Showcase listings to get your home seen by more buyers.

    Get started

    List with your own agent

    Get your home in front of millions of buyers by listing it on Zillow.

    Learn how to do it

    Sell it yourself

    Take full control of how buyers see your home on Zillow by listing For Sale by Owner (FSBO).

    List your home

    What's special

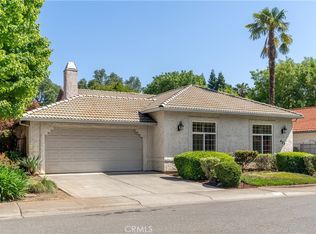
    Welcome to Mission Ranch! This delightful neighborhood offers a charming and peaceful environment, with quiet streets and meticulously maintained grounds. Here, you'll find an adorable 3-bedroom, 2-bathroom home that has been lovingly cared for and is ready for its new owners. As you enter through the private gate, you're greeted by a cozy front courtyard, an ideal spot to enjoy your morning coffee and start your day with a breath of fresh air. Step inside and you'll immediately notice the vaulted ceilings, tile floors, numerous windows allowing just the right amount of sunshine to fill the space and a spacious living area that is perfect for family movie nights or gatherings with friends. Whether you're whipping up a quick breakfast or preparing a gourmet dinner, this kitchen has everything you need. It features a unique tile backsplash, wood cabinetry, ample counter space, stainless steel appliances, and a gas range that makes meal preparation a breeze. The primary bedroom is a serene retreat, offering private access to the backyard, a walk-in closet, and an en suite bath with a vanity area and walk-in shower. The two additional guest bedrooms are spacious and comfortable, making them perfect for family members or visitors. Other notable amenities include recessed lighting, ceiling fans throughout, and an attached 2-car garage, providing ample storage and convenience. The low-maintenance backyard is designed for enjoyment and relaxation, featuring a covered patio area that’s perfect for barbecues with friends. Mature trees lining the fence create a park-like feel and offer additional privacy. Situated in a great secluded neighborhood, this home provides a peaceful retreat while still being close to local stores and amenities. Come and experience the charm and comfort of this wonderful home and neighborhood!

    Zillow last checked:

    Listing updated:

    Listed by:

    Kelsey Wakefield DRE #02005715 530-896-9300,

    Re/Max of Chico

    Bought with:

    Michelle Palmquist, DRE #02159588

    Re/Max of Chico

    Source: CRMLS,MLS#: SN24128137MLS LogoOriginating MLS: California Regional MLS

    Facts & features

    Interior

    Bedrooms & bathrooms
    • Bedrooms: 3
    • Bathrooms: 2
    • Full bathrooms: 2
    • Main level bathrooms: 2
    • Main level bedrooms: 3
    Rooms
    • Room types: Kitchen, Living Room, Primary Bathroom, Primary Bedroom
    Bathroom
    • Features: Tub Shower, Walk-In Shower
    Kitchen
    • Features: Pots & Pan Drawers
    Heating
    • Central
    Cooling
    • Central Air
    Appliances
    • Included: Gas Range, Refrigerator
    • Laundry: In Garage
    Features
    • Ceiling Fan(s), High Ceilings, Open Floorplan, Recessed Lighting
    • Flooring: Carpet, Laminate, Tile
    • Has fireplace: No
    • Fireplace features: None
    • Common walls with other units/homes: No Common Walls
    Interior area
    • Total interior livable area: 1,501 sqft

    Property

    Parking
    • Total spaces: 2
    • Parking features: Driveway, Garage
    • Attached garage spaces: 2
    Features
    • Levels: One
    • Stories: 1
    • Entry location: Front
    • Pool features: None
    • Has view: Yes
    • View description: Neighborhood
    Lot
    • Size: 4,356 Square Feet
    • Features: 0-1 Unit/Acre, Back Yard, Front Yard
    Details
    • Parcel number: 006640039000
    • Special conditions: Standard

    Construction

    Type & style
    • Home type: SingleFamily
    • Property subtype: Single Family Residence
    Materials
    • Roof: Spanish Tile
    Condition
    • New construction: No
    • Year built: 1999

    Utilities & green energy

    • Sewer: Public Sewer
    • Water: Public

    Community & HOA

    Community
    • Features: Suburban, Sidewalks
    HOA
    • Has HOA: Yes
    • Amenities included: Maintenance Grounds, Maintenance Front Yard
    • HOA fee: $75 monthly
    • HOA name: Mission Ranch
    • HOA phone: 530-576-5376
    Location
    • Region: Chico

    Financial & listing details

    • Price per square foot: $316/sqft
    • Tax assessed value: $484,500
    • Date on market: 6/24/2024
    • Cumulative days on market: 8 days
    • Listing terms: Cash,Cash to New Loan
    • Inclusions: Refrigerator
    • Exclusions: Washer and Dryer

    Price history

    DateEventPrice
    7/22/2024Sold$475,000$316/sqft
    Source: CRMLS #SN24128137 Report a problem
    7/3/2024Pending sale$475,000$316/sqft
    Source: CRMLS #SN24128137 Report a problem
    6/24/2024Listed for sale$475,000+7%$316/sqft
    Source: CRMLS #SN24128137 Report a problem
    6/4/2021Sold$444,000+48%$296/sqft
    Source: Public Record Report a problem
    6/20/2014Sold$300,000-4.8%$200/sqft
    Source: Public Record Report a problem
    4/23/2014Listed for sale$315,000$210/sqft
    Source: W.M. Campbell Real Estate #CH14081574 Report a problem
    7/1/2009Sold$315,000+75%$210/sqft
    Source: Public Record Report a problem
    3/29/2001Sold$180,000$120/sqft
    Source: Public Record Report a problem

    Public tax history

    YearProperty taxesTax assessment
    2026-- $484,500 +2%
    2025$5,684 +29.3%$475,000 +29.5%
    2024$4,397 +7.8%$366,914 +2%
    2023$4,078 -2%$359,721 +2%
    2022$4,163 +7.3%$352,669 +3.8%
    2021$3,880 -2.3%$339,745 +1%
    2020$3,970 +3.1%$336,262 +2%
    2019$3,849 +1.1%$329,669 +2%
    2018$3,806 +4.5%$323,206 +2%
    2017$3,642 +9.7%$316,870 +2%
    2016$3,319 -1.2%$310,658 +1.5%
    2015$3,359 +21.4%$305,993 +22.4%
    2014$2,767 $250,000 +4.2%
    2013-- $240,000 +4.3%
    2012-- $230,000 -27.5%
    2011-- $317,371 +0.8%
    2010-- $315,000 +47.4%
    2009-- $213,714 +2%
    2008-- $209,525 +2%
    2007-- $205,417 +2%
    2006-- $201,390 +2%
    2005-- $197,442 +2%
    2004-- $193,572 +1.9%
    2003-- $190,025 +2%
    2002-- $186,300 +15.6%
    2001-- $161,121
    Find assessor info on the county website

    Neighborhood: 95926

    Nearby schools

    GreatSchools rating
    Get pre-qualified for a loan
    At Zillow Home Loans, we can pre-qualify you in as little as 5 minutes with no impact to your credit score.

    An equal housing lender. NMLS #10287.