Looking for “new” without the new-construction price tag? Look no further. Step inside this expansive, beautifully renovated ranch on a full unfinished walkout basement, perfectly situated on 1.24 acres. Conveniently located just 1 mile from US Route 73, 2.8 miles from downtown Wilmington, and 4.3 miles to I-71, this home offers the ideal blend of rural with accessibility.
This property has updates galore, including a complete tear-off new roof, refinished hardwood flooring, and all-new lighting throughout. The kitchen was fully gutted and redesigned with quartz countertops, new cabinetry, a farmhouse sink, stainless steel appliances, recessed lighting, a dedicated coffee bar, and a large island with seating and pendant lighting. All three bedrooms feature brand-new plush carpet, and the main bathroom has been beautifully remodeled with a large soaking tub, a walk-in tile shower, and a dual vanity with updated mirrors. The laundry room now includes new cabinets and shelving, and the home showcases beautiful new interior doors.
An expansive three-car attached garage with drive-thru rear access adds exceptional functionality, while new landscaping enhances curb appeal. Additional improvements include a new sump pump with battery backup and a new rear access door with built-in blinds. With thoughtful updates throughout and room to expand in the walkout basement, this home is truly move-in ready with all the hard work already done!
Pending
Price cut: $10.1K (7/8)
$464,900
426 Mitchell Rd, Wilmington, OH 45177
3beds
3,624sqft
:
Get pre-qualified$3,044/mo
Single Family Residence
Built in 1996
1.24 Acres Lot
$-- Zestimate®
$128/sqft
$-- HOA
What's special
Farmhouse sinkBeautiful new interior doorsRecessed lightingStainless steel appliancesExpansive beautifully renovated ranchAll-new lighting throughoutLarge soaking tub
- 45 days |
- 609 |
- 21 |
Zillow last checked:
Listing updated:
Listed by:
Xanni Burton (937)768-3821,
Glasshouse Realty Group
Source: DABR MLS,MLS#: 962637 Originating MLS: Dayton Area Board of REALTORS
Originating MLS: Dayton Area Board of REALTORSFacts & features
Interior
Bedrooms & bathrooms
- Bedrooms: 3
- Bathrooms: 3
- Full bathrooms: 1
- 1/2 bathrooms: 2
- Main level bathrooms: 2
Primary bedroom
- Level: Main
- Dimensions: 13 x 12
Bedroom
- Level: Main
- Dimensions: 13 x 12
Bedroom
- Level: Main
- Dimensions: 11 x 12
Dining room
- Level: Main
- Dimensions: 16 x 13
Entry foyer
- Level: Main
- Dimensions: 6 x 8
Kitchen
- Features: Eat-in Kitchen
- Level: Main
- Dimensions: 13 x 16
Laundry
- Level: Main
- Dimensions: 13 x 6
Living room
- Level: Main
- Dimensions: 18 x 12
Mud room
- Level: Main
- Dimensions: 7 x 13
Heating
- Forced Air, Natural Gas
Cooling
- Central Air
Appliances
- Included: Dishwasher, Microwave, Range, Refrigerator, Gas Water Heater
Features
- Kitchen Island, Quartz Counters, Remodeled, Solid Surface Counters, Walk-In Closet(s)
- Windows: Wood Frames
- Basement: Full,Unfinished,Walk-Out Access
- Has fireplace: Yes
- Fireplace features: Wood Burning
Interior area
- Total structure area: 3,624
- Total interior livable area: 3,624 sqft
Video & virtual tour
Property
Parking
- Total spaces: 3
- Parking features: Attached, Garage, Garage Door Opener, Tandem
- Attached garage spaces: 3
Features
- Levels: One
- Stories: 1
- Patio & porch: Patio, Porch
- Exterior features: Porch, Patio
Lot
- Size: 1.24 Acres
- Dimensions: 1.24 Acres
Details
- Parcel number: 270141127000000
- Zoning: Residential
- Zoning description: Residential
Construction
Type & style
- Home type: SingleFamily
- Property subtype: Single Family Residence
Materials
- Brick
Condition
- Year built: 1996
Utilities & green energy
- Sewer: Septic Tank
- Water: Public
- Utilities for property: Natural Gas Available, Septic Available, Water Available
Community & HOA
Community
- Security: Smoke Detector(s)
HOA
- Has HOA: No
Location
- Region: Wilmington
Financial & listing details
- Price per square foot: $128/sqft
- Tax assessed value: $291,900
- Annual tax amount: $3,183
- Date on market: 6/25/2026
- Date available: 06/25/2026
- Listing terms: Conventional,FHA,USDA Loan,VA Loan
Estimated market value
Not available
Estimated sales range
Not available
Not available
Price history
| Date | Event | Price |
|---|---|---|
| 7/22/2026 | Pending sale | $464,900$128/sqft |
Source:  DABR MLS #962637 Report a problem DABR MLS #962637 Report a problem | ||
| 7/8/2026 | Price change | $464,900-2.1%$128/sqft |
Source: DABR MLS #962637 Report a problem | ||
| 6/25/2026 | Listed for sale | $475,000+58.4%$131/sqft |
Source: DABR MLS #962637 Report a problem | ||
| 9/15/2025 | Sold | $299,900$83/sqft |
Source: Public Record Report a problem | ||
Public tax history
| Year | Property taxes | Tax assessment |
|---|---|---|
| 2025 | $3,183 -0.5% | $102,170 |
| 2024 | $3,200 +4.2% | $102,170 |
| 2023 | $3,072 +12.1% | $102,170 +24.5% |
| 2022 | $2,741 -1.1% | $82,050 |
| 2021 | $2,773 +3.5% | $82,050 |
| 2020 | $2,679 +7.9% | $82,050 +18.3% |
| 2019 | $2,482 +105.7% | $69,340 |
| 2018 | $1,206 | $69,340 |
| 2017 | $1,206 -41.3% | $69,340 +18.2% |
| 2016 | $2,054 | $58,640 |
| 2015 | $2,054 -1% | $58,640 +2.5% |
| 2013 | $2,074 -4.5% | $57,200 |
| 2012 | $2,171 -9.9% | $57,200 -6.1% |
| 2011 | $2,410 +0.8% | $60,900 -5.8% |
| 2010 | $2,390 -0.2% | $64,650 +0% |
| 2009 | $2,395 | $64,645 |
| 2008 | $2,395 +7.6% | $64,645 +2.4% |
| 2007 | $2,225 +2.6% | $63,140 |
| 2006 | $2,169 -6.7% | $63,140 +1.5% |
| 2004 | $2,325 0% | $62,195 |
| 2003 | $2,326 -0.1% | $62,195 |
| 2002 | $2,329 +6.7% | $62,195 +9.7% |
| 2001 | $2,182 | $56,700 |
Find assessor info on the county website
Monthly payment
Est. payment
Payment breakdown
Explore the cost of this home by adjusting the details. Changes won't be saved.Climate risks
Neighborhood: 45177
Nearby schools
GreatSchools rating
- NARoy E Holmes Elementary SchoolGrades: PK-2Distance: 1.8 mi
- 5/10Rodger O. Borror Middle SchoolGrades: 6-8Distance: 1.6 mi
- 4/10Wilmington High SchoolGrades: 6-7,9-12Distance: 1.7 mi
Schools provided by the listing agent
- District: Wilmington
Source: DABR MLS. This data may not be complete. We recommend contacting the local school district to confirm school assignments for this home.
- $427,4003 bd3 ba2k sqft414 Mitchell Rd, Wilmington, OH 45177Off Market
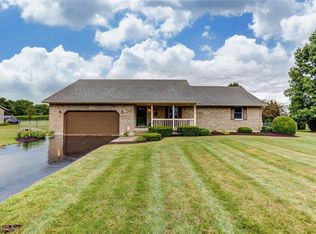
- $436,9003 bd2 ba2.5k sqft458 Mitchell Rd, Wilmington, OH 45177Off Market
- $417,5003 bd2 ba2.5k sqft388 Mitchell Rd, Wilmington, OH 45177Off Market
- $505,2004 bd3 ba2.9k sqft490 Mitchell Rd, Wilmington, OH 45177Off Market
- $412,7003 bd2 ba2k sqft437 Mitchell Rd, Wilmington, OH 45177Off Market
- $400,7003 bd2 ba2.4k sqft352 Mitchell Rd, Wilmington, OH 45177Off Market
- $392,1003 bd3 ba2k sqft417 Mitchell Rd, Wilmington, OH 45177Off Market
- $387,9003 bd2 ba1.9k sqft397 Mitchell Rd, Wilmington, OH 45177Off Market
A local agent can set up tours, give advice and negotiate with sellers.
A local lender can help you make sure your offer is ready when you are.
Similar homes
- $425,0003 bd3 ba2.3k sqft471 Ogden Rd, Wilmington, OH 45177For Sale
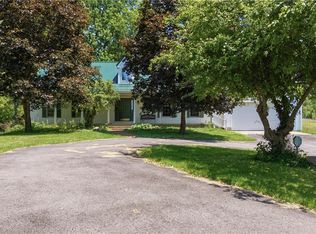
 MLS ID #958988, Sheri McIntosh, McIntosh Real Estate Services. DABR MLS
 - $399,9004 bd3 ba2.2k sqft824 Kelly Dr, Wilmington, OH 45177For Sale
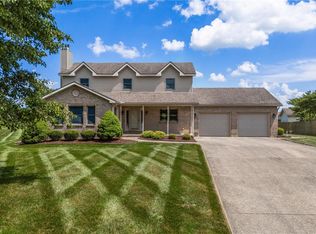 MLS ID #965196, Marsha L Bennett, Coldwell Banker Heritage. DABR MLS
 - $675,0003 bd3 ba2.5k sqft100 Morning Line Ln, Wilmington, OH 45177For Sale
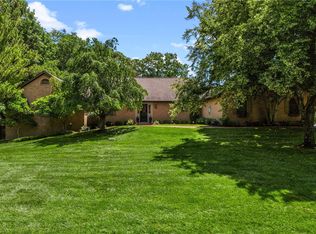 MLS ID #964071, Jeffry N Honnerlaw, Honnerlaw Real Estate Service. DABR MLS
 - $315,0003 bd3 ba2k sqft1599 Woodside Dr, Wilmington, OH 45177For Sale
 MLS ID #965736, Amie Rhodehamel, Coldwell Banker Heritage. DABR MLS
 - $553,9004 bd2 ba2.3k sqft1200 Hunters Gln, Adams Township, OH 45177New Construction
 MLS ID #1889708, Joan Elflein, Ohio Broker Direct. Cincy MLS
 - $500,0003 bd2 ba2.1k sqft6212 State Route 133, Clarksville, OH 45113For SaleMLS ID #1889342, Donna R. Steutermann, RE/MAX Preferred Group. Cincy MLS
- $344,9005 bd2 ba2.9k sqft353 N South St, Wilmington, OH 45177For SaleMLS ID #1889061, Jessica Roberts, Coldwell Banker Heritage. Cincy MLS
- $455,0004 bd3 ba3k sqft406 Lawndale Ct, Lebanon, OH 45036For SaleMLS ID #965288, Amy Hamilton, Keller Williams Community Part. DABR MLS
- $435,0004 bd3 ba2.8k sqft868 Arrowood Ct, Lebanon, OH 45036For SaleMLS ID #966183, Christina Scavone, eXp Realty. DABR MLS
- $329,5004 bd3 ba2.3k sqft806 Kathryn Dr, Wilmington, OH 45177For SaleMLS ID #1887831, Walter Peelle, Peelle, Lundy & Clifton Realty. Cincy MLS
- $449,0003 bd2 ba1.9k sqft10228 State Route 730, Blanchester, OH 45107For SaleMLS ID #1887771, Rachel Evans, Coldwell Banker Heritage. Cincy MLS
- $654,9003 bd2 ba2.4k sqft1564 Stingley Rd, Wilmington, OH 45177For SaleMLS ID #961659, Eric Stoner, NavX Realty, LLC. DABR MLS
- $468,0004 bd3 ba2.5k sqft3128 Artisan Way, Morrow, OH 45152For SaleMLS ID #965770, Drew Frietch, BF Realty. DABR MLS
- $550,0003 bd3 ba2.9k sqft464 Creekside Dr, Lebanon, OH 45036For SaleMLS ID #1889511, Allen D. Ernst, Coldwell Banker Realty. Cincy MLS
- $650,0004 bd3 ba1.8k sqft8722 State Route 730, Clarksville, OH 45113For SaleMLS ID #966121, Amanda Combs, Coldwell Banker Heritage. DABR MLS
- $679,9004 bd4 ba3.2k sqft8815 Oregonia Rd, Waynesville, OH 45068For SaleMLS ID #965974, Myles Greely, Keller Williams Community Part. DABR MLS
- $495,0003 bd3 ba3.1k sqft363 Victoria Pl, Waynesville, OH 45068For SaleMLS ID #958914, Cassie A Gutt, Glasshouse Realty Group. DABR MLS
- $339,0004 bd3 ba1.9k sqft1220 Timber Glen Dr, Wilmington, OH 45177For Sale
 MLS ID #226021717, Laura L Jones, Key Realty. Columbus and Central Ohio Regional MLS
 - $524,9004 bd3 ba1.9k sqft7191 Brook Dr, Morrow, OH 45152For SaleMLS ID #964840, Xanni Burton, Glasshouse Realty Group. DABR MLS
- $399,0003 bd2 ba2k sqft2676 Waynesville Jamestown Rd, Xenia, OH 45385For SaleMLS ID #962456, Bryan C Ogletree, RE/MAX Alliance Realty. DABR MLS
