MULTIPLE OFFERS RECEIVED - ALL FINAL AND BEST OFFERS DUE BY FRIDAY, APRIL 25, 2025 - BY 5:00 PM. Beautifully Renovated Home in the Highly Sought After Oakwood Estates! Move In Ready! The Entire Home has been painted in today's on trend color palette! New Gorgeous Luxury Vinyl Flooring and Carpeting Throughout the Home! Huge Foyer opens to a Stunning Living Room with a Huge Bow Bay Window which provides an Abundance of Natural Light as well as New Can Lighting! The Kitchen boasts White Shaker Cabinets, Granite Countertops, Glass Tile Backsplash, All Stainless Steel Appliances and Porcelain Tile Floors! Modern but Elegant Dining Room has a Stunning Coffered Ceiling. The Large Family Room showcases a White-Washed Wood Burning Fireplace, Beamed Ceiling, Built-In Shelving and Sliding Glass Doors leading to the Expansive Fenced Backyard. The Second Floor has a Huge Primary Bedroom with Ensuite Bath, Two Additional Spacious Bedrooms and ALL Bathrooms have been renovated as well! Completing the Home is a Finished Basement with New Carpet, Wet Bar and Laundry Room. New luxury vinyl flooring and carpet, refrigerator, sump pump, water heater, front door, light fixtures (2025), Newer Fence (2020), Newer Washer and Dryer (2021) and Newer Windows throughout the home. Too many News to Mention!!! This Charming Subdivision is near the private Lake Charles, Westman Beach, where all residents have lake rights, and Eastern Shoreline Trail. The Westmont Junior High and Blue Ribbon Award Winning Westmont High School are located in the subdivision. Ty Warner Park and FMC Natatorium are just around the corner. Close to major expressways, shopping and Oakbrook and Yorktown Malls! This is a Great Home in a Great Subdivision!
Closed
$565,000
426 Monticello Ave, Westmont, IL 60559
3beds
1,768sqft
Single Family Residence
Built in 1976
7,169 Square Feet Lot
$595,300 Zestimate®
$320/sqft
$3,334 Estimated rent
Home value
$595,300
$548,000 - $649,000
$3,334/mo
Zestimate® history
Owner options
List your home for rent
$3,334/mo
Rent Zestimate®
Find your next renter with Zillow Rental Manager. Plus, with online applications, you can quickly screen prospective tenants – for free.
$3,334/mo
Rent Zestimate®
Refinance and save
$4,126/mo
Est. payment
Refinancing to a lower rate could help reduce your monthly payments and save thousands over the life of the loan.
$4,126/mo
Est. payment
Explore your selling options
Work with a Zillow partner agent
Leverage their expertise and Zillow's premium Showcase listings to get your home seen by more buyers.
Get startedList with your own agent
Get your home in front of millions of buyers by listing it on Zillow.
Learn how to do itSell it yourself
Take full control of how buyers see your home on Zillow by listing For Sale by Owner (FSBO).
List your homeWhat's special
White-washed wood burning fireplaceFinished basementHuge bow bay windowExpansive fenced backyardBeamed ceilingWet barAbundance of natural light
Zillow last checked:
Listing updated:
Listed by:
Jean Hoyle 630-258-4395,
@properties Christies International Real Estate
Bought with:
Suzanne Downey
@properties Christie's International Real Estate
Source: MRED as distributed by MLS GRID,MLS#: 12330943
Facts & features
Interior
Bedrooms & bathrooms
- Bedrooms: 3
- Bathrooms: 3
- Full bathrooms: 2
- 1/2 bathrooms: 1
Rooms
- Room types: Recreation Room
Primary bedroom
- Features: Flooring (Carpet), Bathroom (Full, Shower Only)
- Level: Second
- Area: 192 Square Feet
- Dimensions: 16X12
Bedroom 2
- Features: Flooring (Carpet)
- Level: Second
- Area: 130 Square Feet
- Dimensions: 13X10
Bedroom 3
- Features: Flooring (Carpet)
- Level: Second
- Area: 110 Square Feet
- Dimensions: 11X10
Dining room
- Features: Flooring (Hardwood)
- Level: Main
- Area: 120 Square Feet
- Dimensions: 12X10
Family room
- Features: Flooring (Hardwood)
- Level: Main
- Area: 242 Square Feet
- Dimensions: 22X11
Kitchen
- Features: Kitchen (Eating Area-Table Space), Flooring (Porcelain Tile)
- Level: Main
- Area: 168 Square Feet
- Dimensions: 14X12
Living room
- Features: Flooring (Hardwood)
- Level: Main
- Area: 228 Square Feet
- Dimensions: 19X12
Recreation room
- Features: Flooring (Carpet)
- Level: Basement
- Area: 168 Square Feet
- Dimensions: 14X12
Heating
- Natural Gas
Cooling
- Central Air
Appliances
- Included: Range, Microwave, Dishwasher, Refrigerator, Washer, Dryer, Disposal, Humidifier, Gas Water Heater
Features
- Wet Bar, Coffered Ceiling(s), Granite Counters, Pantry
- Flooring: Carpet
- Windows: Screens
- Basement: Finished,Partial
- Number of fireplaces: 1
- Fireplace features: Family Room
Interior area
- Total structure area: 601
- Total interior livable area: 1,768 sqft
- Finished area below ground: 601
Property
Parking
- Total spaces: 2
- Parking features: Asphalt, Garage Door Opener, On Site, Garage Owned, Attached, Garage
- Attached garage spaces: 2
- Has uncovered spaces: Yes
Accessibility
- Accessibility features: No Disability Access
Features
- Stories: 1.5
- Patio & porch: Patio
Lot
- Size: 7,169 Square Feet
- Dimensions: 65 X 117
- Features: Corner Lot
Details
- Parcel number: 0903208017
- Special conditions: None
- Other equipment: Sump Pump
Construction
Type & style
- Home type: SingleFamily
- Property subtype: Single Family Residence
Materials
- Vinyl Siding, Brick
- Foundation: Concrete Perimeter
- Roof: Asphalt
Condition
- New construction: No
- Year built: 1976
- Major remodel year: 2025
Utilities & green energy
- Sewer: Public Sewer
- Water: Lake Michigan
Community & HOA
Community
- Features: Lake, Curbs, Sidewalks, Street Lights, Street Paved
- Subdivision: Oakwood
HOA
- Has HOA: Yes
- Services included: Insurance, Other
- HOA fee: $142 annually
Location
- Region: Westmont
Financial & listing details
- Price per square foot: $320/sqft
- Tax assessed value: $133,430
- Annual tax amount: $7,649
- Date on market: 4/22/2025
- Listing terms: Conventional
- Ownership: Fee Simple w/ HO Assn.
Price history
| Date | Event | Price |
|---|---|---|
| 5/14/2025 | Sold | $565,000+9.7%$320/sqft |
Source:  MRED as distributed by MLS GRID #12330943 Report a problem MRED as distributed by MLS GRID #12330943 Report a problem | ||
| 4/26/2025 | Contingent | $515,000$291/sqft |
Source: MRED as distributed by MLS GRID #12330943 Report a problem | ||
| 4/22/2025 | Listed for sale | $515,000+53.7%$291/sqft |
Source: MRED as distributed by MLS GRID #12330943 Report a problem | ||
| 9/3/2015 | Sold | $335,000-4.3%$189/sqft |
Source: MRED as distributed by MLS GRID #08952030 Report a problem | ||
| 8/14/2015 | Pending sale | $350,000$198/sqft |
Source: Re/Max Signature Homes #08952030 Report a problem | ||
| 6/12/2015 | Listed for sale | $350,000+75%$198/sqft |
Source: Re/Max Signature Homes #08952030 Report a problem | ||
| 9/30/2002 | Sold | $200,000$113/sqft |
Source: Public Record Report a problem | ||
Public tax history
| Year | Property taxes | Tax assessment |
|---|---|---|
| 2024 | $8,103 +5.9% | $133,430 +8.8% |
| 2023 | $7,649 +2.4% | $122,660 +3.6% |
| 2022 | $7,468 +4.1% | $118,420 +1.2% |
| 2021 | $7,176 +2.2% | $117,070 +2% |
| 2020 | $7,025 +3.6% | $114,750 |
| 2019 | $6,782 -3.7% | -- |
| 2018 | $7,044 +2.8% | $111,370 +3.9% |
| 2017 | $6,853 +1.7% | $107,170 +4.8% |
| 2016 | $6,739 +1.8% | $102,280 +6.3% |
| 2015 | $6,623 +0.1% | $96,220 +2.8% |
| 2014 | $6,618 +6.1% | $93,560 +0.5% |
| 2013 | $6,236 +2.7% | $93,120 -4.3% |
| 2012 | $6,071 +6.7% | $97,320 -6.1% |
| 2011 | $5,689 +4.4% | $103,640 -1.4% |
| 2010 | $5,451 +4% | $105,080 -5.8% |
| 2009 | $5,243 +3.5% | $111,540 |
| 2008 | $5,065 +4.1% | $111,540 +5.9% |
| 2007 | $4,865 +5.9% | $105,320 +8.9% |
| 2006 | $4,594 +5.6% | $96,750 +7.7% |
| 2005 | $4,352 +2.2% | $89,840 +7% |
| 2004 | $4,259 +4% | $83,960 +10% |
| 2003 | $4,094 +5.9% | $76,320 +10.8% |
| 2002 | $3,865 +5.8% | $68,900 +6.4% |
| 2001 | $3,653 +1.7% | $64,730 +3.5% |
| 2000 | $3,593 | $62,540 |
Find assessor info on the county website
Neighborhood: 60559
Nearby homes
- $545,700-- bd2 ba2.3k sqft422 Monticello Ave, Westmont, IL 60559Off Market
- $531,000-- bd2 ba1.8k sqft812 Orleans Pl, Westmont, IL 60559Off Market
- $637,000-- bd2 ba2.3k sqft416 Monticello Ave, Westmont, IL 60559Off Market
- $487,1003 bd2 ba2.6k sqft809 Orleans Pl, Westmont, IL 60559Off Market
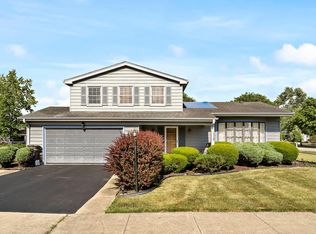
- $553,800-- bd2 ba1.8k sqft427 Monticello Ave, Westmont, IL 60559Off Market
- $517,3003 bd2 ba1.7k sqft816 Orleans Pl, Westmont, IL 60559Off Market
- $618,9004 bd3 ba3k sqft813 Orleans Pl, Westmont, IL 60559Off Market
- $500,700-- bd2 ba1.7k sqft811 Franklin St, Westmont, IL 60559Off Market
Nearby schools
GreatSchools rating
- NAC E Miller Elementary SchoolGrades: K-1Distance: 1.1 mi
- 9/10Westmont Jr High SchoolGrades: 6-8Distance: 0.2 mi
- 9/10Westmont High SchoolGrades: 9-12Distance: 0.3 mi
Schools provided by the listing agent
- Elementary: J T Manning Elementary School
- Middle: Westmont Junior High School
- High: Westmont High School
- District: 201
Source: MRED as distributed by MLS GRID. This data may not be complete. We recommend contacting the local school district to confirm school assignments for this home.
Get a cash offer in 3 minutes
Find out how much your home could sell for in as little as 3 minutes with a no-obligation cash offer.
Estimated market value
$595,300
Get a cash offer in 3 minutes
Find out how much your home could sell for in as little as 3 minutes with a no-obligation cash offer.
Estimated market value
$595,300
- Illinois
- DuPage County
- Westmont
- 60559
- 426 Monticello Ave
Nearby cities
Nearby zip codes
Other Westmont Topics
