Zoned for St. Johns County School District with NO CDD & LOW HOA FEE, this BEAUTIFUL 4 Bed, 2.5 Bath, 2-car garage home, backs up to the preserve, is available in the Windward Ranch Community! Amenities include a resort-style pool, beautiful gym, basketball court, putt-putt golf course, children's playground/swings, tennis court, beautiful lakes & walking trails throughout, all for LESS THAN $100/mo HOA fee. Nearly BRAND NEW, completed December 2021, this home is warm and inviting walking into the Foyer. Everything you could want, just starting your day, or after a long day at work, living in luxury, with space for you to breathe. The kitchen's gas stove and massive 6' x 9' island is more than enough for baking, cookie decorating, arts & crafts, hosting family or friends or other special special celebrations with loved ones. The inviting den is at the front of the home, charmed with glass paned double french doors to provide the privacy you're looking for to unwind from your day, or plan your next steps of excellence. It is also a perfect spot for family games or activities and does include a TV mount for your big screen. The 1/2 bath is tucked away from the kitchen, dining room and family room. The 2nd, 3rd and 4th bedrooms and full bath have their own 'wing' off the main living area. The full bath is very spacious, while also offering a separate linen closet for towels and extras. In this wing of the home, you have 2 additional, large closets, in the hallway. A perfect place to store family games, the family's coats/winter boots or anything else you would like extra space to store your treasures. One owner, with this same floor plan, actually took the door off one of the hall closets, cut a portion of the drywall and made a work desk/office for their children's study area- your options are many! Located in the back of the home, the Owner's Suite overlooks the gorgeous, quiet preserve, reminding you that you are in the most tranquil, uplifting, and positive place you could be at that time. The Owner's Suite is very large and will accommodate your king-sized bed, dressers, nightstands and seating area. The owner's bath is a spa experience you will look forward to having. It provides a large separate shower and spacious garden tub for the quiet relaxation you deserve! To top it off, a very generous sized owner's closet, with enough room for additional shelving if desired. The family room allows for space the space to entertain family and guests. The gracious sized family room already has the big screen TV mount installed for your convenience. The glass sliders extend the view of the family room to the outside living area, where your covered/screened lanai provides an additional room for relaxation. Since there are NO neighbors behind you, relax and enjoy the serenity of the preserve, while BBQing, visiting with loved ones, or meditating. The backyard is fully fenced, giving your 4-legged family members a place to roam! Living life and being thankful is easy to do with a space you deserve to have with the people you love the most, around you. This home offers so much! Take the time to experience a tour of this lovely home! It is the 'complete package' for what you are looking to purchase. PLEASE NOTE: Seller can CLOSE IN 20 DAYS, IF Buyer needs a quick closing.
Closed
$540,000
426 MONTSERRAT, St. Augustine, FL 32092
4beds
2,308sqft
Single Family Residence
Built in 2021
7,658 Square Feet Lot
$500,600 Zestimate®
$234/sqft
$2,999 Estimated rent
Home value
$500,600
$476,000 - $526,000
$2,999/mo
Zestimate® history
Owner options
List your home for rent
$2,999/mo
Rent Zestimate®
Find your next renter with Zillow Rental Manager. Plus, with online applications, you can quickly screen prospective tenants – for free.
$2,999/mo
Rent Zestimate®
Refinance and save
$3,940/mo
Est. payment
Refinancing to a lower rate could help reduce your monthly payments and save thousands over the life of the loan.
$3,940/mo
Est. payment
Explore your selling options
Work with a Zillow partner agent
Leverage their expertise and Zillow's premium Showcase listings to get your home seen by more buyers.
Get startedList with your own agent
Get your home in front of millions of buyers by listing it on Zillow.
Learn how to do itSell it yourself
Take full control of how buyers see your home on Zillow by listing For Sale by Owner (FSBO).
List your homeWhat's special
Resort-style poolBasketball courtBeautiful lakesWork deskTv mountBeautiful gymWinter boots
Zillow last checked:
Listing updated:
Listed by:
KAREN TILLO 904-800-4663,
FLORIDA HOMES REALTY & MTG LLC 904-996-9115,
MARY CATHERINE TILLO
Source: realMLS,MLS#: 1237441
Facts & features
Interior
Bedrooms & bathrooms
- Bedrooms: 4
- Bathrooms: 3
- Full bathrooms: 2
- 1/2 bathrooms: 1
Primary bedroom
- Level: First
Bedroom 1
- Level: First
Bedroom 2
- Level: First
Bedroom 3
- Level: First
Dining room
- Description: DINING ROOM/FAMILY ROOM COMBO
- Level: First
Family room
- Level: First
Kitchen
- Level: First
Other
- Description: OFFICE/DEN
- Level: First
Other
- Description: SCREENED PORCH
- Level: First
Heating
- Central
Cooling
- Central Air
Appliances
- Included: Dishwasher, Disposal, Dryer, Gas Range, Microwave, Refrigerator, Tankless Water Heater, Washer
Features
- Entrance Foyer, Kitchen Island, Pantry, Primary Bathroom -Tub with Separate Shower, Master Downstairs, Split Bedrooms, Walk-In Closet(s)
- Flooring: Tile
Interior area
- Total interior livable area: 2,308 sqft
Property
Parking
- Total spaces: 2
- Parking features: Additional Parking
- Garage spaces: 2
Features
- Stories: 1
- Patio & porch: Covered, Patio, Porch, Screened
- Fencing: Back Yard
Lot
- Size: 7,658 Square Feet
- Dimensions: 7658
- Features: Sprinklers In Front, Sprinklers In Rear
Details
- Parcel number: 0274422550
Construction
Type & style
- Home type: SingleFamily
- Property subtype: Single Family Residence
Materials
- Fiber Cement, Frame
- Roof: Shingle
Condition
- New construction: No
- Year built: 2021
Utilities & green energy
- Sewer: Public Sewer
- Water: Public
- Utilities for property: Cable Available
Green energy
- Energy efficient items: Windows
Community & HOA
Community
- Subdivision: Windward Ranch
HOA
- Has HOA: Yes
- Amenities included: Pool, Fitness Center, Jogging Path, Management - Off Site, Playground, Tennis Court(s)
- HOA fee: $390 quarterly
- HOA name: Windward Ranch P13
- HOA phone: 407-447-9955
Location
- Region: Saint Augustine
Financial & listing details
- Price per square foot: $234/sqft
- Tax assessed value: $413,102
- Annual tax amount: $5,376
- Date on market: 7/31/2023
Price history
| Date | Event | Price |
|---|---|---|
| 8/30/2023 | Sold | $540,000-3.2%$234/sqft |
Source:  realMLS #1237441 Report a problem realMLS #1237441 Report a problem | ||
| 8/21/2023 | Pending sale | $558,012$242/sqft |
Source: realMLS #1237441 Report a problem | ||
| 7/31/2023 | Listed for sale | $558,012$242/sqft |
Source: realMLS #1237441 Report a problem | ||
| 7/31/2023 | Pending sale | $558,012$242/sqft |
Source: realMLS #1237441 Report a problem | ||
| 7/17/2023 | Listed for sale | $558,012+36.1%$242/sqft |
Source: realMLS #1237441 Report a problem | ||
| 1/3/2022 | Sold | $410,000$178/sqft |
Source: Public Record Report a problem | ||
Public tax history
| Year | Property taxes | Tax assessment |
|---|---|---|
| 2025 | $5,376 +5.4% | $413,102 -3% |
| 2024 | $5,099 +1.1% | $425,805 +12.8% |
| 2023 | $5,045 +4.2% | $377,427 +4.9% |
| 2022 | $4,842 +513.3% | $359,878 +499.8% |
| 2021 | $789 -1.2% | $60,000 |
| 2020 | $799 | $60,000 |
| 2019 | -- | -- |
Find assessor info on the county website
Neighborhood: 32092
Nearby homes
- $439,8004 bd2 ba2.1k sqft416 Montserrat Dr, Saint Augustine, FL 32092Off Market
- $480,0004 bd2 ba2.6k sqft434 Montserrat Dr, Saint Augustine, FL 32092Off Market
- $434,6004 bd3 ba2k sqft406 Montserrat Dr, Saint Augustine, FL 32092Off Market
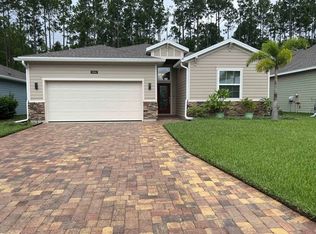
- $377,3003 bd2 ba1.8k sqft442 Montserrat Dr, Saint Augustine, FL 32092Off Market
- $466,9004 bd3 ba2.2k sqft396 Montserrat Dr, Saint Augustine, FL 32092Off Market
- $456,5004 bd2 ba2.2k sqft431 Montserrat Dr, Saint Augustine, FL 32092Off Market
- $419,2003 bd2 ba2k sqft421 Montserrat Dr, Saint Augustine, FL 32092Off Market
- $517,2004 bd2 ba2.6k sqft450 Montserrat Dr, Saint Augustine, FL 32092Off Market
Nearby schools
GreatSchools rating
- 9/10Mill Creek AcademyGrades: K-8Distance: 3.6 mi
- 6/10St. Augustine High SchoolGrades: 8-12Distance: 6.2 mi
Schools provided by the listing agent
- Elementary: Mill Creek Academy
- Middle: Mill Creek Academy
- High: St. Augustine
Source: realMLS. This data may not be complete. We recommend contacting the local school district to confirm school assignments for this home.
Get a cash offer in 3 minutes
Find out how much your home could sell for in as little as 3 minutes with a no-obligation cash offer.
Estimated market value
$500,600
Get a cash offer in 3 minutes
Find out how much your home could sell for in as little as 3 minutes with a no-obligation cash offer.
Estimated market value
$500,600
- Florida
- Saint Johns County
- Saint Augustine
- 32092
- 426 MONTSERRAT
Nearby cities
Nearby neighborhoods
Nearby zip codes
Other Saint Augustine Topics
