Tucked away on a beautifully landscaped lot in the Nazareth School District, this one-of-a-kind contemporary home offers the perfect blend of warmth, character, and space. Inside, you’ll find soaring wood ceilings, a dramatic two-story living room with a floor-to-ceiling brick fireplace, spacious bedrooms, flexible living spaces, and walls of windows that bring the outdoors in. The expansive primary suite features private balcony access, while the vaulted bonus room offers endless possibilities for a playroom, studio, or additional living space. Outside, enjoy mature trees, peaceful backyard views, and a private setting that feels tucked away while still being close to local parks, restaurants, shopping, and major routes. A truly unique home filled with charm and natural beauty. Schedule a showing today!
Sold for $560,000
$560,000
426 Moravian St, Nazareth, PA 18064
4beds
2,735sqft
Single Family Residence
Built in 1986
0.75 Acres Lot
$561,600 Zestimate®
$205/sqft
$2,362 Estimated rent
Home value
$561,600
$511,000 - $618,000
$2,362/mo
Zestimate® history
Owner options
List your home for rent
$2,362/mo
Rent Zestimate®
Find your next renter with Zillow Rental Manager. Plus, with online applications, you can quickly screen prospective tenants – for free.
$2,362/mo
Rent Zestimate®
Refinance and save
$3,915/mo
Est. payment
Refinancing to a lower rate could help reduce your monthly payments and save thousands over the life of the loan.
$3,915/mo
Est. payment
Explore your selling options
Work with a Zillow partner agent
Leverage their expertise and Zillow's premium Showcase listings to get your home seen by more buyers.
Get startedList with your own agent
Get your home in front of millions of buyers by listing it on Zillow.
Learn how to do itSell it yourself
Take full control of how buyers see your home on Zillow by listing For Sale by Owner (FSBO).
List your homeWhat's special
Zillow last checked:
Listing updated:
Listed by:
Janice Pigga 484-634-1988,
RE/MAX Real Estate
Bought with:
Angela Carden, RS355512
Valor Realty
Source: GLVR,MLS#: 776987 Originating MLS: Lehigh Valley MLS
Originating MLS: Lehigh Valley MLSFacts & features
Interior
Bedrooms & bathrooms
- Bedrooms: 4
- Bathrooms: 2
- Full bathrooms: 2
Primary bedroom
- Description: Spacious primary suite featuring hardwood floors, abundant natural light, private balcony access, and plenty of room to create a relaxing retreat.
- Level: Second
- Dimensions: 17.00 x 13.00
Bedroom
- Description: Spacious bedroom with hardwood floors, abundant natural light, and neutral finishes creating a bright and relaxing retreat.
- Level: First
- Dimensions: 12.00 x 12.00
Bedroom
- Description: Bright and spacious bedroom with parquet flooring, neutral walls, and plenty of flexibility for guests, family, or additional workspace.
- Level: Second
- Dimensions: 12.00 x 12.00
Bedroom
- Description: Vaulted bedroom or bonus playroom with skylights, hardwood floors, oversized closets, and abundant natural light creating a bright and flexible living space.
- Level: Second
- Dimensions: 18.00 x 13.00
Breakfast room nook
- Description: Cozy eat-in area surrounded by warm wood accents and oversized windows overlooking the backyard, offering the perfect spot for casual dining or morning coffee.
- Level: First
- Dimensions: 14.00 x 13.00
Den
- Description: Dedicated office space with custom built-ins, warm wood accents, and a cozy atmosphere perfect for working from home or creative projects.
- Level: First
- Dimensions: 7.00 x 5.00
Other
- Description: Full bath featuring a walk-in tiled shower, oversized vanity, and clean neutral finishes.
- Level: First
- Dimensions: 5.00 x 4.00
Other
- Description: Full bath with double vanity, classic tile accents, and a functional layout offering plenty of space for everyday living.
- Level: Second
- Dimensions: 7.00 x 8.00
Kitchen
- Description: Spacious eat-in kitchen with abundant cabinetry, center island with prep sink, built-in desk area, and plenty of workspace for everyday living and entertaining.
- Level: First
- Dimensions: 13.00 x 12.00
Living room
- Description: Vaulted two-story living room with warm wood ceilings, hardwood floors, oversized windows, and a striking brick fireplace that creates a cozy yet open feel.
- Level: First
- Dimensions: 29.00 x 15.00
Other
- Description: Versatile flex space with warm wood walls, abundant natural light, and peaceful backyard views—ideal for a sitting room, home office, reading nook, or hobby space.
- Level: First
- Dimensions: 10.00 x 8.00
Heating
- Electric, Forced Air, Heat Pump
Cooling
- Central Air, Ceiling Fan(s)
Appliances
- Included: Dryer, Dishwasher, Electric Oven, Electric Range, Electric Water Heater, Microwave, Refrigerator, Water Softener Owned, Washer
- Laundry: Washer Hookup, Dryer Hookup
Features
- Dining Area, Separate/Formal Dining Room, Eat-in Kitchen, Kitchen Island, Skylights, Vaulted Ceiling(s)
- Flooring: Hardwood, Other, Vinyl
- Windows: Skylight(s)
- Basement: Full
- Has fireplace: Yes
- Fireplace features: Wood Burning
Interior area
- Total interior livable area: 2,735 sqft
- Finished area above ground: 2,735
- Finished area below ground: 0
Property
Parking
- Total spaces: 2
- Parking features: Attached, Garage, Garage Door Opener
- Attached garage spaces: 2
Features
- Stories: 2
- Patio & porch: Deck
- Exterior features: Deck
Lot
- Size: 0.75 Acres
Details
- Parcel number: J7SE2C82A0421
- Zoning: R10-Low Density Residenti
- Special conditions: None
Construction
Type & style
- Home type: SingleFamily
- Architectural style: Contemporary
- Property subtype: Single Family Residence
Materials
- Wood Siding
- Roof: Asphalt,Fiberglass
Condition
- Year built: 1986
Utilities & green energy
- Electric: Circuit Breakers
- Sewer: Public Sewer
- Water: Well
Community & HOA
Community
- Subdivision: Not in Development
Location
- Region: Nazareth
Financial & listing details
- Price per square foot: $205/sqft
- Tax assessed value: $90,100
- Annual tax amount: $8,041
- Date on market: 5/18/2026
- Cumulative days on market: 3 days
- Ownership type: Fee Simple
Price history
| Date | Event | Price |
|---|---|---|
| 6/23/2026 | Sold | $560,000+6.7%$205/sqft |
Source:  GLVR #776987 Report a problem GLVR #776987 Report a problem | ||
| 5/22/2026 | Pending sale | $525,000$192/sqft |
Source: GLVR #776987 Report a problem | ||
| 5/20/2026 | Listed for sale | $525,000$192/sqft |
Source: GLVR #776987 Report a problem | ||
Public tax history
| Year | Property taxes | Tax assessment |
|---|---|---|
| 2026 | $8,041 +3.1% | $90,100 |
| 2025 | $7,796 +1.4% | $90,100 |
| 2024 | $7,686 +2% | $90,100 |
| 2023 | $7,532 | $90,100 |
| 2022 | $7,532 +608.5% | $90,100 |
| 2021 | $1,063 | $90,100 |
| 2020 | $1,063 | $90,100 |
| 2018 | $1,063 | $90,100 |
| 2017 | -- | $90,100 |
| 2016 | -- | $90,100 |
| 2015 | -- | $90,100 |
| 2014 | -- | $90,100 |
| 2013 | -- | $90,100 |
| 2012 | -- | $90,100 |
| 2011 | -- | $90,100 |
| 2010 | -- | $90,100 |
| 2004 | -- | $90,100 |
| 2003 | -- | $90,100 |
| 2002 | -- | $90,100 |
| 2000 | -- | $90,100 |
Find assessor info on the county website
Neighborhood: 18064
Nearby homes
- $400,0003 bd2 ba1.9k sqft132 N Fairview St, Nazareth, PA 18064Sold
- $629,8003 bd3 ba2.8k sqft421 E Chestnut St, Nazareth, PA 18064Off Market
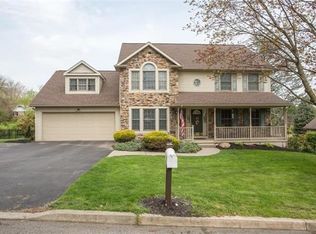
- $368,3001 bd1 ba1.1k sqft116 N Fairview St, Nazareth, PA 18064Off Market
- $697,4005 bd4 ba3k sqft437 E Chestnut St, Nazareth, PA 18064Off Market
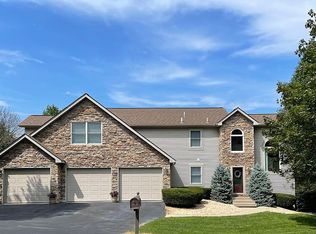
- $673,6003 bd2 ba2.3k sqft442 Moravian St, Nazareth, PA 18064Off Market
- $527,2004 bd3 ba2.1k sqft419 E Moravian St, Nazareth, PA 18064Off Market
- $510,0004 bd4 ba3.5k sqft100 N Fairview St, Nazareth, PA 18064Sold
- $585,1004 bd2 ba2.4k sqft439 E Moravian St, Nazareth, PA 18064Off Market
Nearby schools
GreatSchools rating
- 7/10Shafer El SchoolGrades: K-4Distance: 0.3 mi
- 7/10Nazareth Area Middle SchoolGrades: 7-8Distance: 0.5 mi
- 8/10Nazareth Area High SchoolGrades: 9-12Distance: 0.3 mi
Schools provided by the listing agent
- Elementary: Shafer Elementary School
- Middle: Nazareth Area Middle School
- High: Nazareth Area High School
- District: Nazareth
Source: GLVR. This data may not be complete. We recommend contacting the local school district to confirm school assignments for this home.
Get a cash offer in 3 minutes
Find out how much your home could sell for in as little as 3 minutes with a no-obligation cash offer.
Estimated market value
$561,600
Get a cash offer in 3 minutes
Find out how much your home could sell for in as little as 3 minutes with a no-obligation cash offer.
Estimated market value
$561,600
- Pennsylvania
- Northampton County
- Nazareth
- 18064
- 426 Moravian St
