Welcome home to this beautifully renovated and thoughtfully designed Cape Cod, perfectly tucked away in the heart of Fort Wright. Enjoy an unbeatable location with easy access to downtown Cincinnati, CVG Airport, and major expressways--making your daily commute a breeze.
Inside, you'll love the fabulous open-concept floor plan designed for today's lifestyle. The stunning center-island kitchen features stainless steel appliances, granite countertops, a sleek tile backsplash, and abundant workspace, seamlessly flowing into the main living areas.
The main-level primary suite and convenient first-floor laundry offer easy everyday living, while two spacious second-floor bedrooms provide plenty of room for family, guests, or a home office. The finished lower level adds valuable living space perfect for a recreation room, media room, fitness area, or playroom.
Major updates provide peace of mind, including a new roof and gutters, new HVAC system, and new windows. With all the big-ticket improvements already completed, you can leave your worries behind and focus on what matters...
Sold for $430,000
$430,000
426 Morris Rd, Fort Wright, KY 41011
3beds
1,750sqft
Single Family Residence, Residential
Built in 1959
7,405 Square Feet Lot
$430,400 Zestimate®
$246/sqft
$2,511 Estimated rent
Home value
$430,400
$409,000 - $452,000
$2,511/mo
Zestimate® history
Owner options
List your home for rent
$2,511/mo
Rent Zestimate®
Find your next renter with Zillow Rental Manager. Plus, with online applications, you can quickly screen prospective tenants – for free.
$2,511/mo
Rent Zestimate®
Refinance and save
$2,795/mo
Est. payment
Refinancing to a lower rate could help reduce your monthly payments and save thousands over the life of the loan.
$2,795/mo
Est. payment
Explore your selling options
Work with a Zillow partner agent
Leverage their expertise and Zillow's premium Showcase listings to get your home seen by more buyers.
Get startedList with your own agent
Get your home in front of millions of buyers by listing it on Zillow.
Learn how to do itSell it yourself
Take full control of how buyers see your home on Zillow by listing For Sale by Owner (FSBO).
List your homeWhat's special
New windowsConvenient first-floor laundryNew roof and guttersMain-level primary suiteStainless steel appliancesStunning center-island kitchenSleek tile backsplash
Zillow last checked:
Listing updated:
Listed by:
Kelly McNay 859-802-5051,
eXp Realty, LLC
Bought with:
Nicole Rankin, 270887
Coldwell Banker Realty FM
Source: NKMLS,MLS#: 644279
Facts & features
Interior
Bedrooms & bathrooms
- Bedrooms: 3
- Bathrooms: 2
- Full bathrooms: 2
Primary bedroom
- Features: Bath Adjoins, Ceiling Fan(s), Hardwood Floors
- Level: First
- Area: 169
- Dimensions: 13 x 13
Bedroom 2
- Features: Carpet Flooring
- Level: Second
- Area: 180
- Dimensions: 15 x 12
Bedroom 3
- Features: Carpet Flooring
- Level: Second
- Area: 132
- Dimensions: 12 x 11
Bathroom 2
- Features: Full Finished Half Bath
- Level: First
- Area: 30
- Dimensions: 5 x 6
Bathroom 3
- Features: Tub With Shower
- Level: Second
- Area: 40
- Dimensions: 5 x 8
Family room
- Features: Luxury Vinyl Flooring
- Level: Lower
- Area: 285
- Dimensions: 19 x 15
Kitchen
- Features: Walk-Out Access, Wood Flooring, Kitchen Island, Gourmet Kitchen, Eat-in Kitchen, Pantry, Wood Cabinets, Hardwood Floors
- Level: First
- Area: 285
- Dimensions: 19 x 15
Laundry
- Features: Hardwood Floors
- Level: First
- Area: 84
- Dimensions: 12 x 7
Living room
- Features: Hardwood Floors
- Level: First
- Area: 266
- Dimensions: 19 x 14
Primary bath
- Features: Ceramic Tile Flooring, Double Vanity, Shower
- Level: First
- Area: 64
- Dimensions: 8 x 8
Heating
- Forced Air
Cooling
- Central Air
Appliances
- Included: Stainless Steel Appliance(s), Electric Range, Dishwasher, Microwave, Refrigerator
- Laundry: Main Level
Features
- Kitchen Island, Stone Counters, Pantry, Open Floorplan, Granite Counters, Eat-in Kitchen, Double Vanity, Ceiling Fan(s)
- Doors: Multi Panel Doors
- Windows: Vinyl Frames
- Basement: Partial
- Number of fireplaces: 1
- Fireplace features: Brick, Gas
Interior area
- Total structure area: 1,750
- Total interior livable area: 1,750 sqft
Property
Parking
- Total spaces: 1
- Parking features: Driveway, Garage, Garage Door Opener
- Garage spaces: 1
- Has uncovered spaces: Yes
Features
- Levels: Multi/Split
- Stories: 1
- Patio & porch: Patio
Lot
- Size: 7,405 Square Feet
Details
- Parcel number: 0273004041.00
Construction
Type & style
- Home type: SingleFamily
- Architectural style: Cape Cod
- Property subtype: Single Family Residence, Residential
Materials
- Brick
- Foundation: Poured Concrete
- Roof: Shingle
Condition
- New construction: No
- Year built: 1959
Utilities & green energy
- Sewer: Public Sewer
- Water: Public
Community & HOA
HOA
- Has HOA: No
Location
- Region: Fort Wright
Financial & listing details
- Price per square foot: $246/sqft
- Tax assessed value: $254,400
- Annual tax amount: $2,521
- Date on market: 8/26/2026
- Cumulative days on market: 4 days
Price history
| Date | Event | Price |
|---|---|---|
| 7/30/2026 | Sold | $430,000$246/sqft |
Source:  NKMLS #644279 Report a problem NKMLS #644279 Report a problem | ||
| 7/7/2026 | Pending sale | $430,000$246/sqft |
Source: eXp Realty #644279 Report a problem | ||
| 7/2/2026 | Listed for sale | $430,000+109.8%$246/sqft |
Source: NKMLS #644279 Report a problem | ||
| 12/23/2025 | Sold | $205,000$117/sqft |
Source: Public Record Report a problem | ||
Public tax history
| Year | Property taxes | Tax assessment |
|---|---|---|
| 2025 | $2,521 -3.3% | $254,400 |
| 2024 | $2,608 +46% | $254,400 +51.9% |
| 2023 | $1,786 +28.8% | $167,500 |
| 2022 | $1,387 -2.1% | $167,500 |
| 2021 | $1,417 -6.8% | $167,500 |
| 2020 | $1,521 | $167,500 +4.7% |
| 2019 | $1,521 +5.9% | $160,000 |
| 2018 | $1,436 | $160,000 |
| 2017 | $1,436 +6.1% | $160,000 |
| 2015 | $1,353 +1% | $160,000 |
| 2014 | $1,340 | $160,000 |
| 2013 | $1,340 | $160,000 |
| 2012 | -- | $160,000 |
| 2011 | -- | $160,000 |
| 2010 | -- | $160,000 |
| 2009 | -- | $160,000 |
| 2008 | -- | $160,000 +28% |
| 2007 | -- | $125,000 |
| 2006 | -- | $125,000 |
| 2005 | -- | $125,000 |
| 2004 | -- | $125,000 +13.6% |
| 2003 | -- | $110,000 |
| 2002 | -- | $110,000 |
| 2001 | -- | $110,000 |
| 2000 | -- | $110,000 |
Find assessor info on the county website
Neighborhood: 41011
Nearby homes
- $350,0004 bd3 ba1.6k sqft424 Morris Rd, Fort Wright, KY 41011Sold
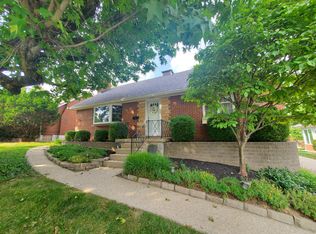
- $162,0004 bd2 ba1.7k sqft430 Morris Rd, Fort Wright, KY 41011Sold
- $3,7009,583 sqft111 Morris Rd, Fort Wright, KY 41011Off Market
- $382,3004 bd2 ba1.9k sqft422 Morris Rd, Fort Wright, KY 41011Off Market
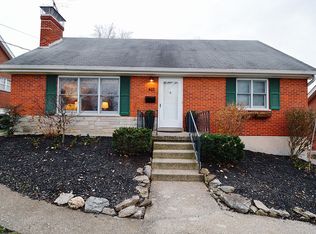
- $340,0003 bd1 ba1.6k sqft432 Morris Rd, Fort Wright, KY 41011Sold
- $418,5003 bd2 ba2.2k sqft425 Morris Rd, Fort Wright, KY 41011Off Market
- $351,7004 bd3 ba1.8k sqft1702 Cherokee Dr, Fort Wright, KY 41011Off Market
- $381,3004 bd2 ba1.8k sqft420 Morris Rd, Fort Wright, KY 41011Off Market
Nearby schools
GreatSchools rating
- 8/10Ft Wright Elementary SchoolGrades: PK-5Distance: 1.8 mi
- 6/10Turkey Foot Middle SchoolGrades: 6-8Distance: 4.1 mi
- 9/10Dixie Heights High SchoolGrades: 9-12Distance: 3.6 mi
Schools provided by the listing agent
- Elementary: Ft Wright Elementary
- Middle: Turkey Foot Middle School
- High: Dixie Heights High
Source: NKMLS. This data may not be complete. We recommend contacting the local school district to confirm school assignments for this home.
Get a cash offer in 3 minutes
Find out how much your home could sell for in as little as 3 minutes with a no-obligation cash offer.
Estimated market value
$430,400
Get a cash offer in 3 minutes
Find out how much your home could sell for in as little as 3 minutes with a no-obligation cash offer.
Estimated market value
$430,400
- Kentucky
- Kenton County
- Fort Wright
- 41011
- 426 Morris Rd
