ALL OFFERS DUE BY SUNDAY, 9/15 @ 6PM Exceptional Condo In A PRIME LOCATION! Close To Highway, Shopping & Schools Along W/Access To Falls Pond. Enjoy The Convenience Of Living On The Same Level As Your Entrance There Are 2 Parking Spots- 1 In The Garage & 1 In The Open Lot. This Unit Has One Of The Most Desirable Floor Plans W/The Added Dining Rm. The Kitchen Has Been STYLISHLY UPDATED In 2018 W/ SS Appliances, All Of Which Convey. Gorgeous Cabinets & Corian Counters. Living Room Features High Ceilings & Elegant Crown Moulding. Cozy Up By The Classic Fireplace, Deep Window Sills Add Charm & Character, While Luxury Shades Offer Both Style & Privacy. Great Storage In Primary Bedroom W/Ikea Pax Closet System. New Commercial-Grade 50-Gallon Water Heater. Freshly Painted Ceilings & Walls. WINDOWS REPLACED IN 2018. Washer & Dryer Will Also Convey. Gas Heat & Central Air. Original HVAC System In Excellent Working Condition, W/Service Contract & Biannual Maintenance.
Sold for $265,000
$265,000
426 Mount Hope St Unit 303, North Attleboro, MA 02760
2beds
889sqft
Condominium
Built in 2005
-- sqft lot
$293,700 Zestimate®
$298/sqft
$2,245 Estimated rent
Home value
$293,700
$279,000 - $308,000
$2,245/mo
Zestimate® history
Owner options
List your home for rent
$2,245/mo
Rent Zestimate®
Find your next renter with Zillow Rental Manager. Plus, with online applications, you can quickly screen prospective tenants – for free.
$2,245/mo
Rent Zestimate®
Refinance and save
$2,131/mo
Est. payment
Refinancing to a lower rate could help reduce your monthly payments and save thousands over the life of the loan.
$2,131/mo
Est. payment
Explore your selling options
Work with a Zillow partner agent
Leverage their expertise and Zillow's premium Showcase listings to get your home seen by more buyers.
Get startedList with your own agent
Get your home in front of millions of buyers by listing it on Zillow.
Learn how to do itSell it yourself
Take full control of how buyers see your home on Zillow by listing For Sale by Owner (FSBO).
List your homeWhat's special
Zillow last checked:
Listing updated:
Listed by:
Maureen Handy 508-982-1819,
RE/MAX Real Estate Center 508-699-1600
Bought with:
Samuel Moor
Marble House Realty, Inc.
Source: MLS PIN,MLS#: 73287625
Facts & features
Interior
Bedrooms & bathrooms
- Bedrooms: 2
- Bathrooms: 1
- Full bathrooms: 1
Primary bedroom
- Features: Ceiling Fan(s), Flooring - Wall to Wall Carpet
- Level: First
- Area: 140
- Dimensions: 10 x 14
Bedroom 2
- Features: Ceiling Fan(s), Flooring - Wall to Wall Carpet
- Level: First
- Area: 169
- Dimensions: 13 x 13
Bathroom 1
- Features: Bathroom - Tiled With Tub & Shower, Flooring - Stone/Ceramic Tile, Countertops - Stone/Granite/Solid
- Level: First
- Area: 56
- Dimensions: 7 x 8
Dining room
- Features: Flooring - Vinyl, Chair Rail
- Level: First
- Area: 108
- Dimensions: 12 x 9
Kitchen
- Features: Flooring - Vinyl, Pantry, Countertops - Stone/Granite/Solid, Cabinets - Upgraded, Stainless Steel Appliances, Crown Molding
- Level: First
- Area: 169
- Dimensions: 13 x 13
Living room
- Features: Flooring - Wall to Wall Carpet, Crown Molding
- Level: First
- Area: 221
- Dimensions: 13 x 17
Heating
- Forced Air, Natural Gas
Cooling
- Central Air
Appliances
- Included: Range, Dishwasher, Disposal, Refrigerator, Washer, Dryer
- Laundry: First Floor, In Unit
Features
- Flooring: Tile, Vinyl, Carpet
- Basement: None
- Has fireplace: Yes
- Fireplace features: Living Room
- Common walls with other units/homes: 2+ Common Walls
Interior area
- Total structure area: 889
- Total interior livable area: 889 sqft
Property
Parking
- Total spaces: 2
- Parking features: Detached
- Garage spaces: 1
- Uncovered spaces: 1
Features
- Entry location: Unit Placement(Upper)
- Waterfront features: Lake/Pond
Details
- Parcel number: NATTM0014B0052L303E
- Zoning: IC3
- Other equipment: Intercom
Construction
Type & style
- Home type: Condo
- Property subtype: Condominium
Materials
- Stone
Condition
- Year built: 2005
- Major remodel year: 2005
Utilities & green energy
- Electric: Circuit Breakers
- Sewer: Public Sewer
- Water: Public
Community & HOA
Community
- Features: Public Transportation, Shopping, Medical Facility, Highway Access, House of Worship, Private School, Public School
- Security: Intercom
HOA
- Amenities included: Elevator(s)
- Services included: Water, Sewer, Insurance, Maintenance Grounds, Snow Removal
- HOA fee: $447 monthly
Location
- Region: North Attleboro
Financial & listing details
- Price per square foot: $298/sqft
- Tax assessed value: $229,800
- Annual tax amount: $2,652
- Date on market: 1/20/2026
Price history
| Date | Event | Price |
|---|---|---|
| 10/23/2024 | Sold | $265,000+1.9%$298/sqft |
Source: MLS PIN #73287625 Report a problem | ||
| 9/10/2024 | Listed for sale | $260,000+7.9%$292/sqft |
Source: MLS PIN #73287625 Report a problem | ||
| 7/13/2022 | Sold | $241,000+7.2%$271/sqft |
Source: MLS PIN #72994076 Report a problem | ||
| 6/8/2022 | Listed for sale | $224,900+7.1%$253/sqft |
Source: MLS PIN #72994076 Report a problem | ||
| 8/30/2021 | Sold | $210,000+5.1%$236/sqft |
Source: Public Record Report a problem | ||
| 7/10/2021 | Pending sale | $199,900$225/sqft |
Source: MLS PIN #72862138 Report a problem | ||
| 7/8/2021 | Listed for sale | $199,900+11.1%$225/sqft |
Source: MLS PIN #72862138 Report a problem | ||
| 8/27/2018 | Sold | $179,900$202/sqft |
Source: Public Record Report a problem | ||
| 7/14/2018 | Pending sale | $179,900$202/sqft |
Source: Success! Real Estate #72359911 Report a problem | ||
| 7/11/2018 | Listed for sale | $179,900-9.6%$202/sqft |
Source: Success! Real Estate #72359911 Report a problem | ||
| 9/30/2005 | Sold | $199,000$224/sqft |
Source: Public Record Report a problem | ||
Public tax history
| Year | Property taxes | Tax assessment |
|---|---|---|
| 2025 | $3,039 +14.6% | $257,800 +12.2% |
| 2024 | $2,652 -0.7% | $229,800 +10% |
| 2023 | $2,672 +0.8% | $208,900 +9.7% |
| 2022 | $2,652 +10% | $190,400 +12.7% |
| 2021 | $2,412 -2.7% | $169,000 -2.1% |
| 2020 | $2,478 +0.5% | $172,700 -0.3% |
| 2019 | $2,466 +8.7% | $173,200 +1.9% |
| 2018 | $2,268 +33.3% | $170,000 +32.1% |
| 2017 | $1,701 +27.9% | $128,700 +27.9% |
| 2016 | $1,330 +0.6% | $100,600 |
| 2015 | $1,322 -24.9% | $100,600 -24.4% |
| 2014 | $1,761 -1.5% | $133,000 -4.9% |
| 2013 | $1,787 +4.5% | $139,800 |
| 2012 | $1,710 -1.8% | $139,800 -5.9% |
| 2011 | $1,742 +6.2% | $148,600 -5.4% |
| 2010 | $1,640 +4.9% | $157,100 -1.3% |
| 2009 | $1,563 -13% | $159,200 -19.6% |
| 2008 | $1,797 +4.8% | $198,100 -2.7% |
| 2007 | $1,715 | $203,700 |
Find assessor info on the county website
Neighborhood: 02760
Nearby homes
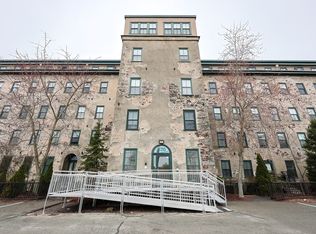
- $235,0002 bd1 ba751 sqft426 Mount Hope St UNIT 207, North Attleboro, MA 02760Sold
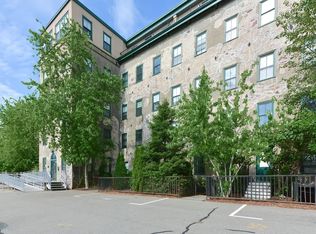
- $255,0002 bd1 ba768 sqft426 Mount Hope St UNIT 513, North Attleboro, MA 02760Sold
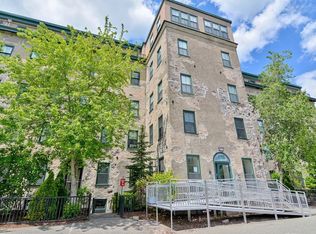
- $278,4002 bd1 ba752 sqft426 Mount Hope St UNIT 106, North Attleboro, MA 02760Off Market
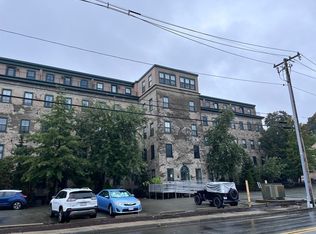
- $260,0002 bd1 ba720 sqft426 Mount Hope St UNIT 507, North Attleboro, MA 02760Sold
- $240,0002 bd1 ba1.1k sqft426 Mount Hope St UNIT 404, North Attleboro, MA 02760Sold
- $241,0002 bd1 ba626 sqft426 Mount Hope St UNIT 406, North Attleboro, MA 02760Sold
- $245,0001 bd1 ba575 sqft426 Mount Hope St UNIT 506, North Attleboro, MA 02760Sold
- $260,0002 bd1 ba795 sqft426 Mount Hope St UNIT 401, North Attleboro, MA 02760Sold
Nearby schools
GreatSchools rating
- 7/10FallsGrades: K-5Distance: 0.2 mi
- 7/10North Attleborough Middle SchoolGrades: 6-8Distance: 0.9 mi
- 6/10North Attleboro High SchoolGrades: 9-12Distance: 0.8 mi
Get a cash offer in 3 minutes
Find out how much your home could sell for in as little as 3 minutes with a no-obligation cash offer.
Estimated market value
$293,700
Get a cash offer in 3 minutes
Find out how much your home could sell for in as little as 3 minutes with a no-obligation cash offer.
Estimated market value
$293,700
- Massachusetts
- Bristol County
- North Attleboro
- 02760
- 426 Mount Hope St Unit 303
Nearby cities
Nearby zip codes
Other North Attleboro Topics
