Skip main navigation
Closed
  • $400,000

    426 Mountain Laurel Cir, Goose Creek, SC 29445

    5beds
    2,716sqft
    Single Family Residence
    Built in 2011
    7,840 Square Feet Lot
    $404,000 Zestimate®
    $147/sqft
    $2,865 Estimated rent

    Home value

    $404,000

    $380,000 - $432,000

    $2,865/mo

    Zestimate® history
    Loading
    Loading...

    Owner options

    List your home for rent

    $2,865/mo

    Rent Zestimate®

    Find your next renter with Zillow Rental Manager. Plus, with online applications, you can quickly screen prospective tenants – for free.

    Learn more

    $2,865/mo

    Rent Zestimate®

    Refinance and save

    $2,324/mo

    Est. payment

    Refinancing to a lower rate could help reduce your monthly payments and save thousands over the life of the loan.

    See today's rates

    $2,324/mo

    Est. payment

    Explore your selling options

    Work with a Zillow partner agent

    Leverage their expertise and Zillow's premium Showcase listings to get your home seen by more buyers.

    Get started

    List with your own agent

    Get your home in front of millions of buyers by listing it on Zillow.

    Learn how to do it

    Sell it yourself

    Take full control of how buyers see your home on Zillow by listing For Sale by Owner (FSBO).

    List your home

    What's special

    Loft areaGarden tubEn-suite bathroomUpgraded stainless steel appliancesOpen-concept designGourmet kitchenPrimary suite
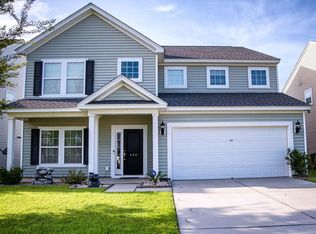
    Welcome to this beautiful 5-bedroom, (downstairs study w/closet considered 5th) 2.5-bathroom home nestled in the highly sought-after Brickhope Plantation community. With a spacious and thoughtfully designed layout, this home offers a perfect blend of comfort, style, and functionality. As you step inside, you'll be greeted by an inviting, open-concept design that seamlessly connects the large great room to the eat-in kitchen and separate dining room. The abundance of natural light flowing throughout creates an airy, spacious feel that's perfect for both relaxing and entertaining. One of the highlightsof this home is the wood & ceramic tile flooring throughout there is no carpet, making the home not only stylish but easy to maintain. The gourmet kitchen is a true centerpiece of the home. It features upgraded stainless steel appliances, including a gas range that's perfect for cooking enthusiasts. The granite countertops and custom cabinetry provide both beauty and functionality, while the eat-in area offers a cozy space for casual meals. Whether you're hosting a dinner party in the formal dining room or preparing a quick meal for your family, this kitchen is sure to impress. Upstairs, the loft area provides additional living space and can easily serve as a second living room, home office, or playroom. The flexible downstairs 5th bedroom/study or flex room adds even more versatility to the home. The primary suite is a true retreat, offering a huge bedroom with ample space for a sitting area. The en-suite bathroom includes a luxurious garden tub, a separate shower, and dual vanities providing the ultimate in comfort and convenience. The walk-in closet ensures you'll have plenty of room for all your wardrobe essentials. Three additional generously sized bedrooms share a full bathroom, all of which feature modern finishes and ample closet space. As part of the Brickhope Plantation community, residents enjoy a variety of excellent amenities, including a clubhouse for community events, a sparkling neighborhood pool for warm days, a playground for children, and expansive greenspace areas for outdoor activities This home is conveniently located near shopping, dining, schools, and major roadways, making it ideal for getting around. Do not miss this home!

    Zillow last checked:

    Listing updated:

    Listed by:

    Carolina One Real Estate 843-779-8660

    Bought with:

    BHHS Carolina Sun Real Estate

    Source: CTMLS,MLS#: 25005002MLS Logo

    Facts & features

    Interior

    Bedrooms & bathrooms
    • Bedrooms: 5
    • Bathrooms: 3
    • Full bathrooms: 2
    • 1/2 bathrooms: 1
    Rooms
    • Room types: Great Room, Loft, Office, Dining Room, Eat-In-Kitchen, Foyer, Great, Laundry, Separate Dining, Study
    Heating
    • Natural Gas
    Cooling
    • Has cooling: Yes
    Appliances
    • Laundry: Electric Dryer Hookup, Washer Hookup, Laundry Room
    Features
    • Ceiling - Smooth, Tray Ceiling(s), High Ceilings, Walk-In Closet(s), Eat-in Kitchen, Entrance Foyer
    • Flooring: Ceramic Tile, Laminate, Wood
    • Has fireplace: No
    Interior area
    • Total structure area: 2,716
    • Total interior livable area: 2,716 sqft

    Property

    Parking
    • Total spaces: 2
    • Parking features: Garage, Attached
    • Attached garage spaces: 2
    Features
    • Levels: Two
    • Stories: 2
    • Patio & porch: Porch
    • Exterior features: Rain Gutters, Stoop
    Lot
    • Size: 7,840 Square Feet
    • Features: 0 - .5 Acre, Interior Lot
    Details
    • Parcel number: 2351102003

    Construction

    Type & style
    • Home type: SingleFamily
    • Architectural style: Traditional
    • Property subtype: Single Family Residence
    Materials
    • Vinyl Siding
    • Foundation: Slab
    • Roof: Architectural
    Condition
    • New construction: No
    • Year built: 2011

    Utilities & green energy

    • Sewer: Public Sewer
    • Water: Public
    • Utilities for property: Berkeley Elect Co-Op

    Community & HOA

    Community
    • Features: Clubhouse, Park, Pool
    • Subdivision: Brickhope Plantation
    Location
    • Region: Goose Creek

    Financial & listing details

    • Price per square foot: $147/sqft
    • Tax assessed value: $427,100
    • Annual tax amount: $1,425
    • Date on market: 2/26/2025
    • Listing terms: Any,Cash,Conventional,FHA,VA Loan

    Price history

    DateEventPrice
    6/20/2025Sold$400,000-1.5%$147/sqft
    Source: CTMLS #25005002 Report a problem
    6/17/2025Pending sale$406,000$149/sqft
    Source: CTMLS #25005002 Report a problem
    5/2/2025Price change$406,000-2.2%$149/sqft
    Source: CTMLS #25005002 Report a problem
    3/28/2025Price change$415,000-1.2%$153/sqft
    Source: CTMLS #25005002 Report a problem
    2/26/2025Listed for sale$420,000+104.9%$155/sqft
    Source: CTMLS #25005002 Report a problem
    7/18/2011Sold$205,000$75/sqft
    Source: Public Record Report a problem

    Public tax history

    YearProperty taxesTax assessment
    2024$1,425 +3.2%$10,890 +15%
    2023$1,381 -1.6%$9,470
    2022$1,404 -54.7%$9,470
    2021$3,098 +113.9%$9,470
    2020$1,448 +14.8%$9,470 +14.9%
    2018$1,262 $8,240
    2017$1,262 +6.6%$8,240
    2016$1,184 $8,240
    2015$1,184 $8,240
    2014$1,184 $8,240 +4.8%
    2012-- $7,860
    Find assessor info on the county website

    Neighborhood: 29445

    Nearby schools

    GreatSchools rating
    Schools provided by the listing agent
    • Elementary: Boulder Bluff
    • Middle: Sedgefield Intermediate
    • High: Goose Creek

    Source: CTMLS. This data may not be complete. We recommend contacting the local school district to confirm school assignments for this home.

    Get a cash offer in 3 minutes
    Find out how much your home could sell for in as little as 3 minutes with a no-obligation cash offer.
    Estimated market value
    $404,000
    Get a cash offer in 3 minutes
    Find out how much your home could sell for in as little as 3 minutes with a no-obligation cash offer.
    Estimated market value
    $404,000