Skip main navigation
Sold for $455,000
  • $455,000

    426 N 38th Ave, Omaha, NE 68131

    4beds
    3,608sqft
    Single Family Residence
    Built in 1913
    7,405 Square Feet Lot
    $464,400 Zestimate®
    $126/sqft
    $2,766 Estimated rent

    Home value

    $464,400

    $427,000 - $502,000

    $2,766/mo

    Zestimate® history
    Loading
    Loading...

    Owner options

    List your home for rent

    $2,766/mo

    Rent Zestimate®

    Find your next renter with Zillow Rental Manager. Plus, with online applications, you can quickly screen prospective tenants – for free.

    Learn more

    $2,766/mo

    Rent Zestimate®

    Refinance and save

    $3,101/mo

    Est. payment

    Refinancing to a lower rate could help reduce your monthly payments and save thousands over the life of the loan.

    See today's rates

    $3,101/mo

    Est. payment

    Explore your selling options

    Work with a Zillow partner agent

    Leverage their expertise and Zillow's premium Showcase listings to get your home seen by more buyers.

    Get started

    List with your own agent

    Get your home in front of millions of buyers by listing it on Zillow.

    Learn how to do it

    Sell it yourself

    Take full control of how buyers see your home on Zillow by listing For Sale by Owner (FSBO).

    List your home

    What's special

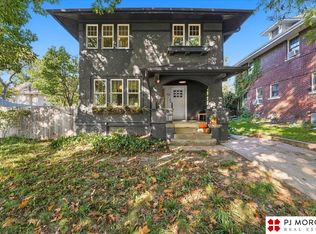
    Tons of storageMain-floor laundryAttached garageBack deckLarge front patioEat-in kitchen areaMain-floor office
    Stunning, Historic, & Beautifully maintained home in a prime location—first time on the market in 50 years! Step inside to stunning newly refinished hardwood floors, rich woodwork, and an oversized, fully remodeled kitchen with gas cooktop, double ovens, slow-close cabinetry, granite, and tons of storage. This home offers rare flexibility with two generous living rooms, a formal dining room, and a main-floor office that opens to a large front patio—ideal for working from home or hosting guests. Enjoy cozy evenings by two wood-burning fireplaces or step out to the back deck from the vaulted second living area. More highlights include main-floor laundry (there's a laundry shoot), an eat-in kitchen area, and an attached garage—a unique feature in the neighborhood. Don’t miss your chance to own this much-loved home in a fantastic location. Buyer to verify schools. All measurements approximate.

    Zillow last checked:

    Listing updated:

    Listed by:

    Cindy Andrew 402-980-8300,

    Sit Stay Homes

    Bought with:

    Cara Crawford, 20200041

    Better Homes and Gardens R.E.

    Source: GPRMLS,MLS#: 22520489MLS Logo

    Facts & features

    Interior

    Bedrooms & bathrooms
    • Bedrooms: 4
    • Bathrooms: 3
    • Full bathrooms: 2
    • 1/2 bathrooms: 1
    • Main level bathrooms: 2
    Primary bedroom
    • Features: Wall/Wall Carpeting
    • Level: Second
    • Area: 228.01
    • Dimensions: 15.1 x 15.1
    Bedroom 2
    • Features: Wood Floor
    • Level: Second
    • Area: 176.67
    • Dimensions: 11.7 x 15.1
    Bedroom 3
    • Features: Wall/Wall Carpeting
    • Level: Second
    • Area: 106.72
    • Dimensions: 11.6 x 9.2
    Bedroom 4
    • Features: Wall/Wall Carpeting
    • Level: Second
    • Area: 102.01
    • Dimensions: 10.1 x 10.1
    Dining room
    • Features: Wood Floor
    • Level: Main
    • Area: 154.53
    • Dimensions: 15.3 x 10.1
    Family room
    • Features: Wood Floor, Fireplace, Cath./Vaulted Ceiling, Exterior Door
    • Level: Main
    • Area: 323.42
    • Dimensions: 20.6 x 15.7
    Kitchen
    • Features: Ceramic Tile Floor, Dining Area, Pantry
    • Level: Main
    • Area: 158.51
    • Dimensions: 13.1 x 12.1
    Living room
    • Features: Wood Floor, Fireplace
    • Level: Main
    • Area: 398.64
    • Dimensions: 26.4 x 15.1
    Basement
    • Area: 1070
    Office
    • Features: Wood Floor
    • Level: Main
    • Area: 122.46
    • Dimensions: 8.11 x 15.1
    Heating
    • Natural Gas, Forced Air
    Cooling
    • Central Air
    Appliances
    • Included: Dishwasher, Double Oven, Cooktop
    Features
    • High Ceilings, Ceiling Fan(s), Formal Dining Room, Pantry
    • Basement: Other Window,Walk-Out Access,Partially Finished
    • Number of fireplaces: 2
    • Fireplace features: Family Room, Living Room, Wood Burning
    Interior area
    • Total structure area: 3,608
    • Total interior livable area: 3,608 sqft
    • Finished area above ground: 3,108
    • Finished area below ground: 500

    Property

    Parking
    • Total spaces: 2
    • Parking features: Attached, Garage Door Opener
    • Attached garage spaces: 2
    Features
    • Levels: 2.5 Story
    • Exterior features: Sprinkler System
    • Fencing: Partial
    Lot
    • Size: 7,405 Square Feet
    • Dimensions: 149 x 50
    • Features: Up to 1/4 Acre., City Lot, Subdivided
    Details
    • Parcel number: 1907750000

    Construction

    Type & style
    • Home type: SingleFamily
    • Property subtype: Single Family Residence
    Materials
    • Stucco
    • Foundation: Other
    • Roof: Composition
    Condition
    • Not New and NOT a Model
    • New construction: No
    • Year built: 1913

    Utilities & green energy

    • Sewer: Public Sewer
    • Water: Public

    Community & HOA

    Community
    • Subdivision: OKEEFES HILLCREST
    HOA
    • Has HOA: No
    Location
    • Region: Omaha

    Financial & listing details

    • Price per square foot: $126/sqft
    • Tax assessed value: $305,200
    • Annual tax amount: $5,122
    • Date on market: 7/23/2025
    • Listing terms: VA Loan,FHA,Conventional,Cash
    • Ownership: Fee Simple

    Price history

    DateEventPrice
    11/19/2025Sold$455,000-5.2%$126/sqft
    Source: GPRMLS #22520489 Report a problem
    10/7/2025Pending sale$480,000$133/sqft
    Source: GPRMLS #22520489 Report a problem
    9/12/2025Price change$480,000-2%$133/sqft
    Source: GPRMLS #22520489 Report a problem
    8/18/2025Price change$490,000-1%$136/sqft
    Source: GPRMLS #22520489 Report a problem
    7/23/2025Listed for sale$495,000$137/sqft
    Source: GPRMLS #22520489 Report a problem

    Public tax history

    YearProperty taxesTax assessment
    2025$5,103 -0.4%$305,200
    2024$5,122 +0.1%$305,200 +25.9%
    2023$5,116 -1.2%$242,500
    2022$5,176 +11.9%$242,500 +11%
    2021$4,625 +1.5%$218,500 +2.7%
    2020$4,556 -0.3%$212,800
    2019$4,569 +20.3%$212,800 +20.4%
    2018$3,799 -2.3%$176,700 -2.5%
    2017$3,888 $181,200
    2016$3,888 +1.4%$181,200
    2015$3,836 $181,200
    2014-- $181,200
    2013-- $181,200 +16.1%
    2012-- $156,100
    2011-- $156,100 -24.2%
    2009$4,225 $205,900
    2008-- $205,900 +8%
    2005-- $190,600 +93.7%
    2004-- $98,400
    Find assessor info on the county website

    Neighborhood: Joslyn Castle

    Nearby schools

    GreatSchools rating
    Schools provided by the listing agent
    • Elementary: Walnut Hill
    • Middle: Lewis and Clark
    • High: Central
    • District: Omaha

    Source: GPRMLS. This data may not be complete. We recommend contacting the local school district to confirm school assignments for this home.

    Get pre-qualified for a loan
    At Zillow Home Loans, we can pre-qualify you in as little as 5 minutes with no impact to your credit score.

    An equal housing lender. NMLS #10287.

    Sell for more on Zillow
    Get a Zillow Showcase℠ listing at no additional cost and you could sell for .
    $464,400
    2% more
    +$9,288
    With Zillow Showcase(estimated)
    $473,688