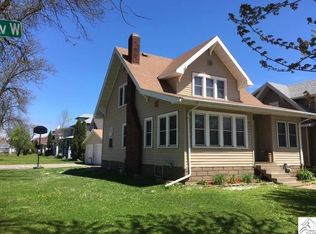
Welcome to this charming 3-bedroom home, where you can simply move right in and start enjoying comfortable, updated living. Conveniently situated in close proximity to schools, the Whole Food Coop, restaurants, and shops, commute will be a breeze. This well-maintained property offers both a traditional floorplan with hardwood floors and original built-in cabinets and an array of modern upgrades. The kitchen features stainless steel appliances, new flooring, Kitchen Cabinets, Great Countertops and a cozy coffee nook that seamlessly opens to the dining room, making it the perfect space for family meals and entertaining. The living room boasts a cozy fireplace, providing an ideal spot for relaxation or gatherings with friends and family. All three bedrooms are located on the upper level, ensuring privacy and ample space for all members of the household. The upper level full bath features a tiled floor, adding a touch of luxury and easy maintenance. You'll appreciate the modern updates that include new windows, new steel siding, an updated roof, and a new wood-burning fireplace insert, enhancing both comfort and energy efficiency With a new furnace and central air conditioning, you can enjoy year-round comfort. The outdoor amenities are equally enticing, featuring off-street parking, a newer 2-car garage with an asphalt drive, and a lovelly lawn. Don't let this opportunity pass you by. This charming house is not only affordable but also comes with all the modern updates required for comfortable living. Plus, nearby local trails and easy access add to the appeal of this wonderful property. Come make this house Your Home! Call for a private showing.
Sold for $238,000
Zillow last checked:
Listing updated:
Bought with:
Nick Burns, MN 40624774 | WI 90747-94
Coldwell Banker Realty - Duluth
Source: Lake Superior Area Realtors as distributed by MLS GRID,MLS#: 6111353
Price history
| Date | Event | Price |
|---|---|---|
| 12/29/2023 | Sold | $238,000+1.3%$155/sqft |
Source:  Lake Superior Area Realtors as distributed by MLS GRID #6111353 Report a problem Lake Superior Area Realtors as distributed by MLS GRID #6111353 Report a problem | ||
| 12/18/2023 | Pending sale | $235,000$153/sqft |
Source: Lake Superior Area Realtors as distributed by MLS GRID #6111353 Report a problem | ||
| 11/29/2023 | Price change | $235,000-2.1%$153/sqft |
Source: Lake Superior Area Realtors as distributed by MLS GRID #6111353 Report a problem | ||
| 11/23/2023 | Price change | $240,000+0%$157/sqft |
Source: Lake Superior Area Realtors as distributed by MLS GRID #6111353 Report a problem | ||
| 11/17/2023 | Price change | $239,900-2%$157/sqft |
Source: Lake Superior Area Realtors as distributed by MLS GRID #6111353 Report a problem | ||
| 11/14/2023 | Price change | $244,900-2%$160/sqft |
Source: Lake Superior Area Realtors as distributed by MLS GRID #6111353 Report a problem | ||
| 11/13/2023 | Price change | $250,000+6.4%$163/sqft |
Source: Lake Superior Area Realtors as distributed by MLS GRID #6111353 Report a problem | ||
| 11/7/2023 | Listed for sale | $235,000$153/sqft |
Source: Lake Superior Area Realtors as distributed by MLS GRID #6111353 Report a problem | ||
Sell for more on Zillow
Get a Zillow Showcase℠ listing at no additional cost and you could sell for .
$291,300
2% more
+$5,826
With Zillow Showcase(estimated)
$297,126
