Skip main navigation
Sold for $335,000
  • $335,000

    426 N 63RD Lane, Phoenix, AZ 85043

    3beds
    2baths
    1,067sqft
    Single Family Residence
    Built in 2017
    4,565 Square Feet Lot
    $328,900 Zestimate®
    $314/sqft
    $1,802 Estimated rent

    Home value

    $328,900

    $312,000 - $345,000

    $1,802/mo

    Zestimate® history
    Loading
    Loading...

    Owner options

    List your home for rent

    $1,802/mo

    Rent Zestimate®

    Find your next renter with Zillow Rental Manager. Plus, with online applications, you can quickly screen prospective tenants – for free.

    Learn more

    $1,802/mo

    Rent Zestimate®

    Refinance and save

    $1,964/mo

    Est. payment

    Refinancing to a lower rate could help reduce your monthly payments and save thousands over the life of the loan.

    See today's rates

    $1,964/mo

    Est. payment

    Explore your selling options

    Work with a Zillow partner agent

    Leverage their expertise and Zillow's premium Showcase listings to get your home seen by more buyers.

    Get started

    List with your own agent

    Get your home in front of millions of buyers by listing it on Zillow.

    Learn how to do it

    Sell it yourself

    Take full control of how buyers see your home on Zillow by listing For Sale by Owner (FSBO).

    List your home

    What's special

    Modern aestheticsModern fixturesWhite kitchen cabinetry throughoutWhite kitchen cabinetryNatural lightWalk-in showerPlank flooring
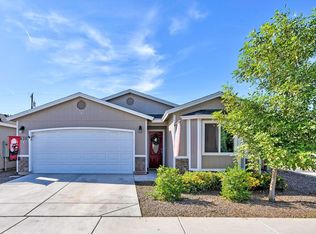
    Welcome to this stunning 3-bedroom, 2-bathroom haven that effortlessly blends modern aesthetics with comfort. Nestled in a peaceful neighborhood, this property is an ideal retreat for those seeking a stylish and serene living experience. As you step inside, you'll be greeted by the inviting warmth of plank flooring that extends throughout the home, adding a touch of natural elegance. The spacious living room offers an abundance of natural light, creating a bright and cheerful atmosphere for all to enjoy. Whether you're entertaining guests or relaxing with your loved ones, this open and airy space is perfect for creating cherished memories. The heart of the home, the white kitchen cabinetry, takes center stage, offering both functionality and sophistication. The sleek design complements stainless steel appliances and gleaming countertops, providing a contemporary culinary sanctuary for the aspiring chef in you. The master bedroom boasts tranquility, providing a private oasis where you can unwind after a long day. Equipped with an en-suite bathroom, complete with modern fixtures and a walk-in shower, this master suite offers the ultimate convenience and luxury. Two additional well-appointed bedrooms provide ample space for family members or guests, and they share access to another beautifully designed bathroom, exuding elegance and practicality. Beyond the interior, step outside into your private oasis. The backyard is an idyllic escape, perfect for al fresco dining, gardening, or simply basking in the sun. The well-maintained landscaping enhances the overall ambiance and creates a sense of serenity. Located in a highly sought-after neighborhood, this property offers convenience to nearby schools, shopping centers, parks, and major thoroughfares, ensuring that you are always well-connected to the best amenities the area has to offer. In summary, this 3-bedroom, 2-bathroom home featuring plank flooring and white kitchen cabinetry throughout is a masterpiece of contemporary living. With its sophisticated design, tranquil ambiance, and prime location, this property presents an excellent opportunity to embrace a lifestyle of comfort and elegance. Don't miss out on the chance to call this place home. Schedule your private viewing today!

    Zillow last checked:

    Listing updated:

    Listed by:

    John A Hetherington 480-304-0707,

    AARE

    Bought with:

    Gabriella Palma, SA684600000

    My Home Group Real Estate

    Source: ARMLS,MLS#: 6586976MLS Logo

    Facts & features

    Interior

    Bedrooms & bathrooms
    • Bedrooms: 3
    • Bathrooms: 2
    Heating
    • Electric
    Cooling
    • Central Air, Ceiling Fan(s)
    Appliances
    • Included: Dryer, Washer, Reverse Osmosis, Refrigerator, Built-in Microwave, Dishwasher, Disposal
    • Laundry: Inside
    Features
    • High Speed Internet, Granite Counters, Eat-in Kitchen, Breakfast Bar, 9+ Flat Ceilings, No Interior Steps, Kitchen Island, Full Bth Master Bdrm
    • Flooring: Tile
    • Windows: Solar Screens
    • Has basement: No
    • Has fireplace: No
    Interior area
    • Total structure area: 1,067
    • Total interior livable area: 1,067 sqft

    Property

    Parking
    • Total spaces: 2
    • Parking features: Garage Door Opener, Direct Access
    • Garage spaces: 2
    Features
    • Stories: 1
    • Patio & porch: Covered
    • Pool features: None
    • Spa features: None
    • Fencing: Block,Wood
    Lot
    • Size: 4,565 sqft
    • Features: Cul-De-Sac, Gravel/Stone Front, Synthetic Grass Back, Auto Timer H2O Front
    Details
    • Parcel number: 10324356

    Construction

    Type & style
    • Home type: SingleFamily
    • Architectural style: Santa Barbara/Tuscan
    • Property subtype: Single Family Residence
    Materials
    • Wood Frame, Painted
    • Roof: Composition
    Condition
    • Year built: 2017

    Utilities & green energy

    • Sewer: Public Sewer
    • Water: City Water

    Community & neighborhood

    Security
    • Security features: Security System Leased
    Community
    • Community features: Biking/Walking Path
    Location
    • Region: Phoenix
    • Subdivision: FILLMORE WEST

    HOA & financial

    HOA
    • Has HOA: Yes
    • HOA fee: $49 monthly
    • Services included: Maintenance Grounds
    • Association name: Fillmore West HOA
    • Association phone: 623-974-8585

    Other

    Other facts
    • Listing terms: Cash,Conventional,1031 Exchange,FHA,VA Loan
    • Ownership: Fee Simple

    Price history

    DateEventPrice
    8/28/2023Sold$335,000+3.1%$314/sqft
    Source: ARMLS #6586976 Report a problem
    8/4/2023Listed for sale$324,900+63.1%$304/sqft
    Source: ARMLS #6586976 Report a problem
    9/10/2019Sold$199,200-2.8%$187/sqft
    Source: ARMLS #5960018 Report a problem
    8/5/2019Pending sale$205,000$192/sqft
    Source: Keller Williams Integrity First Realty #5960018 Report a problem
    8/2/2019Listed for sale$205,000+33.6%$192/sqft
    Source: Keller Williams Integrity First #5960018 Report a problem
    3/13/2017Sold$153,490$144/sqft
    Source: Public Record Report a problem

    Public tax history

    YearProperty taxesTax assessment
    2025$1,762 +13.3%$25,120 -9.2%
    2024$1,555 +12.2%$27,670 +138.8%
    2023$1,386 +1.2%$11,588 -33.9%
    2022$1,369 +9.5%$17,530 +6.9%
    2021$1,250 +1.1%$16,400 +6.7%
    2020$1,236 +7.8%$15,370 +15.3%
    2019$1,147 $13,330 +396.5%
    2018$1,147 +512.8%$2,685 +29.7%
    2017$187 $2,070

    Find assessor info on the county website

    Neighborhood: Estrella

    Nearby schools

    GreatSchools rating
    Schools provided by the listing agent
    • Elementary: Fowler Elementary School
    • Middle: Santa Maria Middle School
    • High: Sierra Linda High School
    • District: Fowler Elementary District

    Source: ARMLS. This data may not be complete. We recommend contacting the local school district to confirm school assignments for this home.

    Get a cash offer in 3 minutes
    Find out how much your home could sell for in as little as 3 minutes with a no-obligation cash offer.
    Estimated market value
    $328,900
    Get a cash offer in 3 minutes
    Find out how much your home could sell for in as little as 3 minutes with a no-obligation cash offer.
    Estimated market value
    $328,900