One or more photo(s) has been virtually staged. Welcome to your personal retreat in the heart of Winter Garden! Just a short distance from the charm of historic Plant Street. This meticulously maintained three-bedroom, three-bath pool home with a dedicated office blends relaxed luxury with everyday function in one of Central Florida's accessible, vibrant neighborhoods and with no HOA to limit your lifestyle. Go inside to find beautiful wood-look tile throughout, an open kitchen with stainless steel appliances, and an expansive 34-by-19-foot family room with vaulted ceilings centered around a stunning floor-to-ceiling stone fireplace. French doors open to your private backyard oasis, where a resort-style heated pool and spa (new pump 2024, new heater 2025) are surrounded by lush planting beds, a gas fire pit, and a covered dining area that's ideal for hosting year-round. The luxurious primary suite is a retreat, featuring a spa-like bath with a huge walk-in shower, double vanities, a soaking tub, and a custom walk-in closet. Practical updates include a new roof and air conditioner (2022), new windows (2017) and water heater (2018), giving you peace of mind and turnkey convenience. Privacy is guaranteed with a full vinyl fence, and the gated rear alley access makes room for your boat or RV, an exceptional find in this neighborhood. Enjoy golf cart rides to the West Orange Trail, weekly farmers markets, local restaurants and community events just minutes away.
Sold for $775,000
$775,000
426 N Boyd St, Winter Garden, FL 34787
3beds
2,637sqft
Single Family Residence
Built in 1960
0.25 Acres Lot
$782,300 Zestimate®
$294/sqft
$3,026 Estimated rent
Home value
$782,300
$712,000 - $853,000
$3,026/mo
Zestimate® history
Owner options
List your home for rent
$3,026/mo
Rent Zestimate®
Find your next renter with Zillow Rental Manager. Plus, with online applications, you can quickly screen prospective tenants – for free.
$3,026/mo
Rent Zestimate®
Refinance and save
$5,492/mo
Est. payment
Refinancing to a lower rate could help reduce your monthly payments and save thousands over the life of the loan.
$5,492/mo
Est. payment
Explore your selling options
Work with a Zillow partner agent
Leverage their expertise and Zillow's premium Showcase listings to get your home seen by more buyers.
Get startedList with your own agent
Get your home in front of millions of buyers by listing it on Zillow.
Learn how to do itSell it yourself
Take full control of how buyers see your home on Zillow by listing For Sale by Owner (FSBO).
List your homeWhat's special
Pool homeDedicated officeFull vinyl fenceSpa-like bathStunning floor-to-ceiling stone fireplaceSoaking tubGas fire pit
Zillow last checked:
Listing updated:
Listed by:
Angela Jaspon 407-235-0093,
PREMIER SOTHEBYS INT'L REALTY 407-581-7888
Bought with:
Rosania Taylor, 3236142
WRA BUSINESS & REAL ESTATE
Source: Stellar MLS,MLS#: O6326841 Originating MLS: Orlando Regional
Originating MLS: Orlando Regional
Facts & features
Interior
Bedrooms & bathrooms
- Bedrooms: 3
- Bathrooms: 3
- Full bathrooms: 2
- 1/2 bathrooms: 1
Primary bedroom
- Features: Walk-In Closet(s)
- Level: First
- Area: 288 Square Feet
- Dimensions: 18x16
Bedroom 2
- Features: Built-in Closet
- Level: First
- Area: 143 Square Feet
- Dimensions: 11x13
Bedroom 3
- Features: Built-in Closet
- Level: First
- Area: 108 Square Feet
- Dimensions: 9x12
Kitchen
- Features: Pantry
- Level: First
- Area: 176 Square Feet
- Dimensions: 16x11
Living room
- Level: First
- Area: 646 Square Feet
- Dimensions: 34x19
Office
- Level: First
- Area: 100 Square Feet
- Dimensions: 10x10
Heating
- Central
Cooling
- Central Air
Appliances
- Included: Dishwasher, Microwave, Range, Refrigerator
- Laundry: Inside
Features
- Cathedral Ceiling(s), Ceiling Fan(s), Crown Molding, Living Room/Dining Room Combo, Open Floorplan, Primary Bedroom Main Floor, Thermostat, Walk-In Closet(s)
- Flooring: Ceramic Tile
- Doors: French Doors
- Windows: Blinds, Window Treatments
- Has fireplace: Yes
- Fireplace features: Living Room, Wood Burning
Interior area
- Total structure area: 2,637
- Total interior livable area: 2,637 sqft
Property
Parking
- Total spaces: 1
- Parking features: Driveway
- Attached garage spaces: 1
- Has uncovered spaces: Yes
Features
- Levels: One
- Stories: 1
- Exterior features: Garden, Lighting, Private Mailbox, Rain Gutters
- Has private pool: Yes
- Pool features: Gunite, Heated, In Ground, Lighting
- Has spa: Yes
- Spa features: In Ground
- Fencing: Vinyl
Lot
- Size: 0.25 Acres
Details
- Parcel number: 142227939603130
- Zoning: R-2
- Special conditions: None
Construction
Type & style
- Home type: SingleFamily
- Property subtype: Single Family Residence
Materials
- Block, Cement Siding, Stucco, Wood Frame
- Foundation: Slab
- Roof: Shingle
Condition
- New construction: No
- Year built: 1960
Utilities & green energy
- Sewer: Public Sewer
- Water: Public
- Utilities for property: Cable Available, Electricity Connected, Natural Gas Available, Natural Gas Connected, Public, Sewer Available, Water Connected
Community & HOA
Community
- Pet fee: $0 monthly
- Subdivision: WINTER GARDEN SHORES
HOA
- Has HOA: No
Location
- Region: Winter Garden
Financial & listing details
- Price per square foot: $294/sqft
- Tax assessed value: $611,477
- Annual tax amount: $8,537
- Date on market: 7/25/2025
- Cumulative days on market: 179 days
- Listing terms: Cash,Conventional,VA Loan
- Ownership: Fee Simple
- Total actual rent: 0
- Electric utility on property: Yes
- Road surface type: Paved
Price history
| Date | Event | Price |
|---|---|---|
| 12/8/2025 | Sold | $775,000-3.1%$294/sqft |
Source:  Stellar MLS #O6326841 Report a problem Stellar MLS #O6326841 Report a problem | ||
| 11/13/2025 | Pending sale | $800,000$303/sqft |
Source: Stellar MLS #O6326841 Report a problem | ||
| 9/25/2025 | Price change | $800,000-3%$303/sqft |
Source: Stellar MLS #O6326841 Report a problem | ||
| 7/25/2025 | Listed for sale | $825,000-2.9%$313/sqft |
Source: Stellar MLS #O6326841 Report a problem | ||
| 6/22/2025 | Listing removed | $850,000$322/sqft |
Source: Stellar MLS #V4942106 Report a problem | ||
| 5/21/2025 | Price change | $850,000-2.9%$322/sqft |
Source: Stellar MLS #V4942106 Report a problem | ||
| 5/1/2025 | Price change | $875,000-2.8%$332/sqft |
Source: Stellar MLS #V4942106 Report a problem | ||
| 4/15/2025 | Listed for sale | $899,900+16.1%$341/sqft |
Source: Stellar MLS #V4942106 Report a problem | ||
| 8/1/2022 | Sold | $775,000-2.5%$294/sqft |
Source: Public Record Report a problem | ||
| 6/13/2022 | Pending sale | $795,000$301/sqft |
Source: Stellar MLS #O6032805 Report a problem | ||
| 6/9/2022 | Listed for sale | $795,000+119.9%$301/sqft |
Source: Stellar MLS #O6032805 Report a problem | ||
| 3/24/2021 | Listing removed | -- |
Source: Owner Report a problem | ||
| 5/9/2016 | Sold | $361,471+3.3%$137/sqft |
Source: Public Record Report a problem | ||
| 10/20/2015 | Listing removed | $350,000$133/sqft |
Source: Owner #2806123 Report a problem | ||
| 10/15/2015 | Listed for sale | $350,000+8%$133/sqft |
Source: Owner Report a problem | ||
| 10/8/2015 | Sold | $324,000-7.4%$123/sqft |
Source: Public Record Report a problem | ||
| 8/3/2015 | Pending sale | $350,000$133/sqft |
Source: Owner Report a problem | ||
| 7/13/2015 | Listed for sale | $350,000+148.2%$133/sqft |
Source: Owner Report a problem | ||
| 1/29/2004 | Sold | $141,000$53/sqft |
Source: Public Record Report a problem | ||
Public tax history
| Year | Property taxes | Tax assessment |
|---|---|---|
| 2024 | $8,537 +3.5% | $574,986 +3% |
| 2023 | $8,247 +76.1% | $558,239 +67.6% |
| 2022 | $4,682 +1.5% | $333,065 +3% |
| 2021 | $4,615 +0.8% | $323,364 +1.4% |
| 2020 | $4,580 +12.4% | $318,899 +12.3% |
| 2019 | $4,074 +0.9% | $283,870 +1.9% |
| 2018 | $4,037 | $278,577 -0.6% |
| 2017 | $4,037 +2.7% | $280,308 +22.3% |
| 2016 | $3,931 0% | $229,186 +20.4% |
| 2015 | $3,933 +584.5% | $190,330 +138.3% |
| 2014 | $575 +2.2% | $79,886 +24.5% |
| 2013 | $562 -20.7% | $64,171 -17.5% |
| 2012 | $709 -4.2% | $77,794 -1.9% |
| 2011 | $740 -10.4% | $79,328 -8% |
| 2010 | $826 | $86,181 -35.1% |
| 2009 | -- | $132,796 -25.3% |
| 2008 | $1,746 -7.6% | $177,741 -7.5% |
| 2007 | $1,889 -7.5% | $192,160 +6% |
| 2006 | $2,043 +0.3% | $181,248 +31.9% |
| 2005 | $2,037 -9% | $137,404 +9.9% |
| 2004 | $2,239 +34.7% | $125,035 +37.3% |
| 2003 | $1,662 +4.3% | $91,061 +4.2% |
| 2002 | $1,594 +17.6% | $87,367 +21.2% |
| 2001 | $1,355 +5.3% | $72,078 +6.2% |
| 2000 | $1,287 | $67,862 |
Find assessor info on the county website
Neighborhood: 34787
Nearby homes
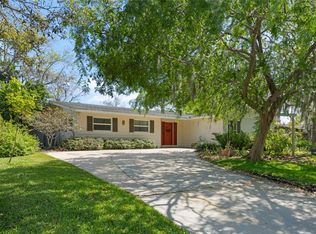
- $485,8003 bd1 ba1.2k sqft420 N Boyd St, Winter Garden, FL 34787Off Market
- $615,2003 bd3 ba1.6k sqft436 N Boyd St, Winter Garden, FL 34787Off Market
- $483,0004 bd2 ba1.7k sqft427 N Lakeview Ave, Winter Garden, FL 34787Sold
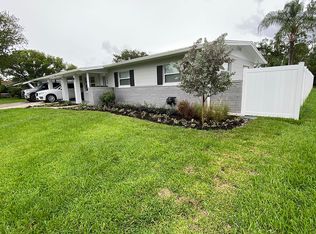
- $531,8003 bd2 ba1.2k sqft433 N Boyd St, Winter Garden, FL 34787Off Market
- $583,4003 bd2 ba1.2k sqft421 N Lakeview Ave, Winter Garden, FL 34787Off Market
- $545,6003 bd2 ba1.7k sqft416 N Boyd St, Winter Garden, FL 34787Off Market
- $517,6003 bd2 ba1.4k sqft28 W Division St, Winter Garden, FL 34787Off Market
- $634,4004 bd3 ba2.8k sqft441 N Lakeview Ave, Winter Garden, FL 34787Off Market
Nearby schools
GreatSchools rating
- 5/10Dillard Street Elementary SchoolGrades: PK-5Distance: 0.4 mi
- 4/10Lakeview Middle SchoolGrades: 6-9Distance: 1.1 mi
- 7/10West Orange High SchoolGrades: 9-12Distance: 2.2 mi
Get a cash offer in 3 minutes
Find out how much your home could sell for in as little as 3 minutes with a no-obligation cash offer.
Estimated market value
$782,300
Get a cash offer in 3 minutes
Find out how much your home could sell for in as little as 3 minutes with a no-obligation cash offer.
Estimated market value
$782,300
- Florida
- Orange County
- Winter Garden
- 34787
- 426 N Boyd St
Nearby cities
Nearby neighborhoods
Nearby zip codes
Other Winter Garden Topics
