Stunning Mediterranean Retreat in Prime North Monrovia. Step into timeless elegance with this beautifully crafted 4 bedroom, 3 bath Mediterranean-style home with high ceilings, ideally located in the highly sought-after neighborhood of North Monrovia. Designed for both comfort and sophistication, this residence offers a seamless blend of classic charm and modern amenities.Enjoy an inviting living room with a cozy fireplace, recessed lighting, and rich hardwood floors. Host unforgettable gatherings in the formal dining room adorned with striking marble flooring. The expansive, gourmet kitchen is a chef's dream, featuring custom-built cabinetry, built-in appliances, granite countertops, a spacious center island and a secondary kitchen.Unwind in the luxurious primary suite, bathed in natural light from skylights, and indulge in the spa-inspired en-suite bath complete with a jetted tub, separate walk-in shower, dual vanities, and elegant marble flooring.The second bedroom has a skylight with sliding doors that access the side patio with an seating area.Additional highlights include a fire sprinkler system throughout the house and the garage, a surround sound system, 2 central air & heat units, a 2-car attached garage with a large retractable awning, a covered and heated patio perfect for year-round entertaining, and a tranquil backyard oasis with a sparkling pool, multiple sitting areas, a mature oak tree and fruit trees.As a bonus, this property has a unpermitted ADU studio. The 4th bedroom has been converted into an office.House was completely remodeled and addition was done in early 2000's.
Sold for $1,700,000
Listed by: Berkshire Hathaway Home Services Golden Properties • Margarit Torgomyan • Contact: 626-808-8055
Bought with: Compass
$1,700,000
426 N Canyon Blvd, Monrovia, CA 91016
4beds
2,904sqft
Single Family Residence
Built in 1957
0.31 Acres Lot
$1,703,600 Zestimate®
$585/sqft
$7,077 Estimated rent
Home value
$1,703,600
$1.55M - $1.87M
$7,077/mo
Zestimate® history
Owner options
List your home for rent
$7,077/mo
Rent Zestimate®
Find your next renter with Zillow Rental Manager. Plus, with online applications, you can quickly screen prospective tenants – for free.
$7,077/mo
Rent Zestimate®
Refinance and save
$10,718/mo
Est. payment
Refinancing to a lower rate could help reduce your monthly payments and save thousands over the life of the loan.
$10,718/mo
Est. payment
Explore your selling options
Work with a Zillow partner agent
Leverage their expertise and Zillow's premium Showcase listings to get your home seen by more buyers.
Get startedList with your own agent
Get your home in front of millions of buyers by listing it on Zillow.
Learn how to do itSell it yourself
Take full control of how buyers see your home on Zillow by listing For Sale by Owner (FSBO).
List your homeWhat's special
Sparkling poolFruit treesCozy fireplaceTranquil backyard oasisMature oak treeSpa-inspired en-suite bathExpansive gourmet kitchen
Zillow last checked:
Listing updated:
Listed by:
Margarit Torgomyan DRE #02066602 626-808-8055,
Berkshire Hathaway Home Services Golden Properties,
Frunz Hambarzumian DRE #02098338 626-297-6811,
Berkshire Hathaway Home Services Golden Properties
Bought with:
Robert Moore, DRE #02012365
Compass
Robert A Rodriguez, DRE #01939553
Compass
Source: CRMLS,MLS#: P1-24629 Originating MLS: California Regional MLS (Ventura & Pasadena-Foothills AORs)
Originating MLS: California Regional MLS (Ventura & Pasadena-Foothills AORs)Facts & features
Interior
Bedrooms & bathrooms
- Bedrooms: 4
- Bathrooms: 3
- Full bathrooms: 2
- 1/2 bathrooms: 1
Rooms
- Room types: Family Room, Kitchen, Living Room, Primary Bathroom, Primary Bedroom, Office, Dining Room
Primary bedroom
- Features: Primary Suite
Bathroom
- Features: Dual Sinks, Jetted Tub, Remodeled, Walk-In Shower
Family room
- Features: Separate Family Room
Kitchen
- Features: Butler's Pantry, Granite Counters, Kitchen Island, Kitchen/Family Room Combo, Pots & Pan Drawers, Remodeled, Self-closing Cabinet Doors, Updated Kitchen, Utility Sink
Heating
- Central, Fireplace(s)
Cooling
- Central Air
Appliances
- Included: Dishwasher, Electric Oven, Gas Cooktop, Gas Oven, Microwave, Refrigerator, Range Hood
- Laundry: Laundry Closet
Features
- Built-in Features, Separate/Formal Dining Room, Granite Counters, High Ceilings, Pantry, Recessed Lighting, Primary Suite
- Flooring: Carpet, Stone, Tile, Wood
- Doors: French Doors, Sliding Doors
- Has fireplace: Yes
- Fireplace features: Gas, Living Room, Wood Burning
- Common walls with other units/homes: No Common Walls
Interior area
- Total interior livable area: 2,904 sqft
Property
Parking
- Total spaces: 2
- Parking features: Driveway, Paved
- Attached garage spaces: 2
Accessibility
- Accessibility features: Grab Bars
Features
- Levels: One
- Stories: 1
- Patio & porch: Covered, Front Porch
- Exterior features: Awning(s)
- Has private pool: Yes
- Pool features: In Ground
- Spa features: None
- Fencing: Wood
- Has view: Yes
- View description: City Lights, Mountain(s)
Lot
- Size: 0.31 Acres
- Features: Sprinklers In Rear, Sprinklers In Front, Sprinklers Timer, Sprinkler System
Details
- Additional structures: Shed(s)
- Parcel number: 8518033011
- Special conditions: Trust
Construction
Type & style
- Home type: SingleFamily
- Architectural style: Mediterranean
- Property subtype: Single Family Residence
Condition
- Year built: 1957
Utilities & green energy
- Sewer: Public Sewer
- Water: Public
Community & HOA
Community
- Features: Curbs, Foothills, Hiking, Park, Sidewalks
- Security: Carbon Monoxide Detector(s), Fire Sprinkler System, Security Gate, Smoke Detector(s)
Location
- Region: Monrovia
Financial & listing details
- Price per square foot: $585/sqft
- Tax assessed value: $688,524
- Annual tax amount: $9,606
- Date on market: 10/20/2025
- Cumulative days on market: 154 days
- Listing terms: Cash,Cash to New Loan,Conventional
Price history
| Date | Event | Price |
|---|---|---|
| 5/5/2026 | Sold | $1,700,000-4.9%$585/sqft |
Source:  CRMLS #P1-24629 Report a problem CRMLS #P1-24629 Report a problem | ||
| 3/24/2026 | Pending sale | $1,788,000$616/sqft |
Source: BHHS broker feed #P1-24629 Report a problem | ||
| 3/23/2026 | Contingent | $1,788,000$616/sqft |
Source: CRMLS #P1-24629 Report a problem | ||
| 10/20/2025 | Listed for sale | $1,788,000$616/sqft |
Source: CRMLS #P1-24629 Report a problem | ||
Public tax history
| Year | Property taxes | Tax assessment |
|---|---|---|
| 2025 | $9,606 +2.6% | $688,524 +2% |
| 2024 | $9,362 +2.3% | $675,024 +2% |
| 2023 | $9,150 +3% | $661,790 +2% |
| 2022 | $8,887 +2.1% | $648,815 +2% |
| 2021 | $8,705 +3.1% | $636,095 +1% |
| 2020 | $8,442 | $629,574 +2% |
| 2019 | $8,442 +5.3% | $617,230 +2% |
| 2018 | $8,017 | $605,129 +2% |
| 2017 | $8,017 +2% | $593,264 +2% |
| 2016 | $7,862 +2.2% | $581,632 +1.5% |
| 2015 | $7,690 +3.3% | $572,896 +2% |
| 2014 | $7,447 | $561,675 +2.5% |
| 2012 | -- | $548,175 +2% |
| 2011 | -- | $537,427 +0.8% |
| 2010 | -- | $533,412 -0.2% |
| 2009 | -- | $534,680 +2% |
| 2008 | -- | $524,197 +2% |
| 2007 | -- | $513,920 +2% |
| 2006 | -- | $503,844 |
| 2005 | -- | $503,844 +4% |
| 2004 | -- | $484,282 +41.2% |
| 2003 | -- | $342,968 +7.3% |
| 2002 | -- | $319,700 +15.4% |
| 2000 | -- | $277,000 |
Find assessor info on the county website
Neighborhood: 91016
Nearby homes
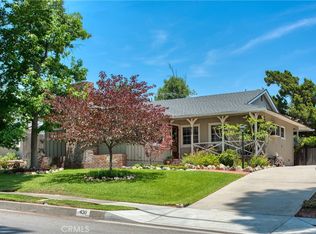
- $1,578,0003 bd3 ba1.8k sqft430 N Canyon Blvd, Monrovia, CA 91016Sold
- $1,147,2003 bd2 ba1.3k sqft422 N Canyon Blvd, Monrovia, CA 91016Off Market
- $1,448,1003 bd3 ba1.9k sqft436 N Canyon Blvd, Monrovia, CA 91016Off Market
- $1,260,2004 bd3 ba2k sqft315 E Hillcrest Blvd, Monrovia, CA 91016Off Market
- $1,481,0005 bd3 ba2.7k sqft311 E Hillcrest Blvd, Monrovia, CA 91016Off Market
- $1,304,4003 bd3 ba2.1k sqft431 Todd Ln, Monrovia, CA 91016Off Market
- $1,214,8003 bd2 ba1.6k sqft307 E Hillcrest Blvd, Monrovia, CA 91016Off Market
- $1,360,5003 bd3 ba2.1k sqft433 Todd Ln, Monrovia, CA 91016Off Market
Nearby schools
GreatSchools rating
- 7/10Wild Rose Elementary SchoolGrades: K-6Distance: 0.8 mi
- 7/10Clifton Middle SchoolGrades: 7-8Distance: 0.8 mi
- 7/10Monrovia High SchoolGrades: 9-12Distance: 1.5 mi
Get a cash offer in 3 minutes
Find out how much your home could sell for in as little as 3 minutes with a no-obligation cash offer.
Estimated market value
$1,703,600
Get a cash offer in 3 minutes
Find out how much your home could sell for in as little as 3 minutes with a no-obligation cash offer.
Estimated market value
$1,703,600
- California
- Los Angeles County
- Monrovia
- 91016
- 426 N Canyon Blvd
Nearby cities
Nearby zip codes
Other Monrovia Topics
