Skip main navigation
Closed
  • $230,500


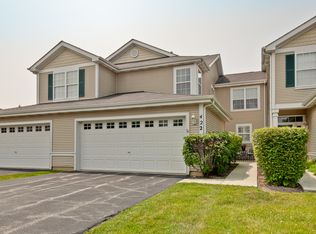
    426 N Carlisle Ct, Round Lake, IL 60073

    2beds
    1,596sqft
    Townhouse, Single Family Residence
    Built in 2002
    -- sqft lot
    $251,600 Zestimate®
    $144/sqft
    $2,440 Estimated rent

    Home value

    $251,600

    $229,000 - $277,000

    $2,440/mo

    Zestimate® history
    Loading
    Loading...

    Owner options

    List your home for rent

    $2,440/mo

    Rent Zestimate®

    Find your next renter with Zillow Rental Manager. Plus, with online applications, you can quickly screen prospective tenants – for free.

    Learn more

    $2,440/mo

    Rent Zestimate®

    Refinance and save

    $2,072/mo

    Est. payment

    Refinancing to a lower rate could help reduce your monthly payments and save thousands over the life of the loan.

    See today's rates

    $2,072/mo

    Est. payment

    Explore your selling options

    Work with a Zillow partner agent

    Leverage their expertise and Zillow's premium Showcase listings to get your home seen by more buyers.

    Get started

    List with your own agent

    Get your home in front of millions of buyers by listing it on Zillow.

    Learn how to do it

    Sell it yourself

    Take full control of how buyers see your home on Zillow by listing For Sale by Owner (FSBO).

    List your home

    What's special

    Floor-to-ceiling stone fireplaceVersatile loft spacePrivate bathroomMaster suiteBrick paversCrown moldingCustom built-in desk
    Welcome to this stunning townhome that seamlessly blends modern elegance with cozy charm! The open-concept layout flows effortlessly into the family room, showcasing striking arched doorways that add a touch of architectural flair. The focal point of the family room is the impressive floor-to-ceiling stone fireplace, complemented by custom-built shelves, creating a warm and inviting ambiance. Step into a trendy white kitchen adorned with crown molding, where you'll find gleaming stainless steel appliances, including a cutting-edge Wi-Fi-enabled stove. This stylish space features an eating area with direct access to a private patio, beautifully laid with brick pavers, ideal for outdoor dining, relaxation or entertaining. Upstairs, discover a versatile loft space with a custom built-in desk that is ideal for a home office, reading nook, or study area. The master suite is a true retreat, featuring a vaulted ceiling that enhances the sense of space and airiness. The private bathroom offers a serene oasis, perfect for unwinding after a long day. This townhome is a harmonious blend of contemporary design and thoughtful details, making it a perfect place to call home. You Deserve This!

    Zillow last checked:

    Listing updated:

    Listed by:

    Angela Bjork 847-845-4974,

    Baird & Warner

    Bought with:

    Tom Udvance

    Compass

    Source: MRED as distributed by MLS GRID,MLS#: 12155987MLS Logo

    Facts & features

    Interior

    Bedrooms & bathrooms
    • Bedrooms: 2
    • Bathrooms: 3
    • Full bathrooms: 2
    • 1/2 bathrooms: 1
    Rooms
    • Room types: Loft
    Primary bedroom
    • Features: Flooring (Wood Laminate), Window Treatments (All), Bathroom (Full, Double Sink, Tub & Separate Shwr)
    • Level: Second
    • Area: 210 Square Feet
    • Dimensions: 15X14
    Bedroom 2
    • Features: Flooring (Wood Laminate), Window Treatments (All)
    • Level: Second
    • Area: 132 Square Feet
    • Dimensions: 12X11
    Dining room
    • Features: Flooring (Wood Laminate), Window Treatments (All)
    • Level: Main
    • Area: 143 Square Feet
    • Dimensions: 13X11
    Kitchen
    • Features: Kitchen (Eating Area-Breakfast Bar, Eating Area-Table Space), Flooring (Wood Laminate), Window Treatments (All)
    • Level: Main
    • Area: 182 Square Feet
    • Dimensions: 14X13
    Laundry
    • Features: Flooring (Other)
    • Level: Main
    • Area: 80 Square Feet
    • Dimensions: 10X8
    Living room
    • Features: Flooring (Wood Laminate), Window Treatments (All)
    • Level: Main
    • Area: 196 Square Feet
    • Dimensions: 14X14
    Loft
    • Features: Flooring (Wood Laminate)
    • Level: Second
    • Area: 165 Square Feet
    • Dimensions: 15X11
    Heating
    • Natural Gas, Forced Air
    Cooling
    • Central Air
    Appliances
    • Included: Range, Microwave, Dishwasher, Refrigerator, Washer, Dryer, Stainless Steel Appliance(s)
    • Laundry: Washer Hookup, Main Level, In Unit
    Features
    • Cathedral Ceiling(s), Dry Bar, Built-in Features, Walk-In Closet(s), High Ceilings, Open Floorplan
    • Flooring: Laminate
    • Basement: None
    • Number of fireplaces: 1
    • Fireplace features: Living Room
    Interior area
    • Total structure area: 0
    • Total interior livable area: 1,596 sqft

    Property

    Parking
    • Total spaces: 2
    • Parking features: Asphalt, Garage Door Opener, On Site, Garage Owned, Attached, Garage
    • Attached garage spaces: 2
    • Has uncovered spaces: Yes
    Accessibility
    • Accessibility features: No Disability Access
    Features
    • Patio & porch: Patio
    Lot
    • Features: Common Grounds
    Details
    • Parcel number: 05251160250000
    • Special conditions: None
    • Other equipment: TV-Cable, Ceiling Fan(s)

    Construction

    Type & style
    • Home type: Townhouse
    • Property subtype: Townhouse, Single Family Residence
    Materials
    • Vinyl Siding
    • Foundation: Concrete Perimeter
    • Roof: Asphalt
    Condition
    • New construction: No
    • Year built: 2002
    • Major remodel year: 2020

    Utilities & green energy

    • Sewer: Public Sewer
    • Water: Public

    Community & HOA

    Community
    • Security: Carbon Monoxide Detector(s)
    • Subdivision: Remington Trails
    HOA
    • Has HOA: Yes
    • Services included: Insurance, Lawn Care, Snow Removal
    • HOA fee: $242 monthly
    Location
    • Region: Round Lake

    Financial & listing details

    • Price per square foot: $144/sqft
    • Tax assessed value: $203,870
    • Annual tax amount: $5,143
    • Date on market: 11/20/2024
    • Listing terms: Conventional
    • Ownership: Condo

    Price history

    DateEventPrice
    12/20/2024Sold$230,500-1.9%$144/sqft
    Source: MRED as distributed by MLS GRID #12155987 Report a problem
    11/25/2024Contingent$234,900$147/sqft
    Source: MRED as distributed by MLS GRID #12155987 Report a problem
    11/20/2024Listed for sale$234,900+18%$147/sqft
    Source: MRED as distributed by MLS GRID #12155987 Report a problem
    10/4/2021Sold$199,000+56.7%$125/sqft
    Source: MRED as distributed by MLS GRID #11184980 Report a problem
    8/4/2016Sold$127,000-0.8%$80/sqft
    Source: Baird & Warnerc #09268645_60073 Report a problem
    6/26/2016Pending sale$128,000$80/sqft
    Source: Baird & Warner #09268645 Report a problem
    6/24/2016Listed for sale$128,000$80/sqft
    Source: Baird & Warner #09268645 Report a problem
    1/30/2016Listing removed$128,000$80/sqft
    Source: Baird & Warner #09108371 Report a problem
    1/3/2016Listed for sale$128,000-0.8%$80/sqft
    Source: Baird & Warner #09108371 Report a problem
    11/29/2015Listing removed$128,999$81/sqft
    Source: Baird & Warner #08938368 Report a problem
    9/23/2015Listed for sale$128,999$81/sqft
    Source: Baird & Warner #08938368 Report a problem
    8/11/2015Listing removed$128,999$81/sqft
    Source: Baird & Warner #08938368 Report a problem
    7/9/2015Price change$128,999-2.9%$81/sqft
    Source: Baird & Warner #08938368 Report a problem
    6/17/2015Price change$132,900-1.5%$83/sqft
    Source: Baird & Warner #08938368 Report a problem
    6/1/2015Listed for sale$134,900+40.5%$85/sqft
    Source: Baird & Warner #08938368 Report a problem
    1/22/2015Sold$96,000-1%$60/sqft
    Source: Public Record Report a problem
    9/28/2014Listing removed$97,000$61/sqft
    Source: REALHome Services and Solutions #08482135 Report a problem
    9/11/2014Listed for sale$97,000-44.7%$61/sqft
    Source: Exit realty redefined #08482135 Report a problem
    12/1/2004Sold$175,500+6%$110/sqft
    Source: Public Record Report a problem
    6/28/2002Sold$165,500$104/sqft
    Source: Public Record Report a problem

    Public tax history

    YearProperty taxesTax assessment
    2024$5,123 +8.5%$73,373 +8%
    2023$4,724 -8.2%$67,950 +14.7%
    2022$5,143 +2.7%$59,234 +6.6%
    2021$5,008 +0.5%$55,569 +7.6%
    2020$4,982 +3.6%$51,631 +4.3%
    2019$4,809 +29.5%$49,512 +21.6%
    2018$3,715 $40,728 +8.2%
    2017$3,715 +5%$37,645 +9.3%
    2016$3,539 +9.5%$34,429 +7.2%
    2015$3,233 +1.8%$32,129 +8.5%
    2014$3,176 -15.6%$29,610 -19.7%
    2012$3,765 -16%$36,890 -23.5%
    2011$4,482 -5.2%$48,236 -13.1%
    2010$4,729 +5.9%$55,529 -6.9%
    2009$4,467 +4.3%$59,672 +3%
    2008$4,281 +2.3%$57,950 +2.9%
    2006$4,185 +9.4%$56,316
    2005$3,825 -1.7%--
    2004$3,890 +0%--
    2003$3,889 --
    Find assessor info on the county website

    Neighborhood: 60073

    Nearby schools

    GreatSchools rating
    Schools provided by the listing agent
    • Elementary: Big Hollow Elementary School
    • High: Grant Community High School
    • District: 38

    Source: MRED as distributed by MLS GRID. This data may not be complete. We recommend contacting the local school district to confirm school assignments for this home.

    Get a cash offer in 3 minutes
    Find out how much your home could sell for in as little as 3 minutes with a no-obligation cash offer.
    Estimated market value
    $251,600
    Get a cash offer in 3 minutes
    Find out how much your home could sell for in as little as 3 minutes with a no-obligation cash offer.
    Estimated market value
    $251,600