Experience refined urban living in this meticulously maintained 5-bedroom, 4.5-bath luxury end-unit townhome ideally located near Ballston. The home’s interior exudes luxury with plantation shutters on all windows and custom built-ins in all bedroom closets on the upper levels and the garage. This residence showcases thoughtful updates, craftsmanship, and functionality. Imagine coming home to a space where everything has a place and daily routines feel effortlessly organized. The first level features a bedroom with a full bath and a dedicated office, offering a flexible space that works just as well for remote work as it does for hosting overnight guests. This level also provides access to the two-car garage, equipped with dual 240-volt EV charging outlets and generous custom built-ins for maximum utility. At the heart of this four-level home is the second level, designed for both entertaining and quiet relaxation. The living room boasts a KozyHeat Nordic 36 gas fireplace with a custom-designed wall, creating a sophisticated focal point. This space opens directly into the stunning designer kitchen renovation (late January 2024) — a chef’s dream that serves as the center of the home. Anchored by Calacatta Oro Alleanza quartz countertops and custom Brighton cabinetry, the kitchen features a 48” Sub-Zero French door refrigerator, 36” Wolf electric induction cooktop (gas line available), Wolf steam and convection wall ovens, Best Co. downdraft, Sharp Easy Wave drawer microwave, Bosch dishwasher, and a quartz Elkay 33” sink. This impressive culinary space leads seamlessly into the dining room featuring double crown molding and chair railing, which opens to an updated balcony deck with Trex flooring. Whether preparing meals with ease, hosting friends, or grilling on the balcony, this entire level is masterfully designed for gathering. Upstairs, the third level offers a spacious primary suite with two closets and an en-suite bath with double sinks, along with two additional bedrooms, a full bath, and a conveniently located laundry area. Just above, the fourth level provides a second living area with built-in bookcases and a bedroom with an en-suite full bath, closet, and a storage room. A sliding door leads from the living area to a private rooftop terrace featuring new pavers, railings, and a waterproof membrane, where you can host gatherings, unwind with a book, or enjoy evenings under the sky. Additional highlights include two 2023 Lennox Elite HVAC systems (10-year warranty) and a 2022 Bradford 50-gallon electric water heater, and close proximity to I-66, Route 50, and I-395. Perfectly positioned near Lubber Run Park, Ballston Quarter, Harris Teeter, and neighborhood trails, this home offers a lifestyle with easy access to the Metro — just a 7 to 10-minute bus ride or 20-minute stroll to Ballston-MU metro station. A rare combination of elegance, efficiency, and location, this Ballston-area townhome defines modern Arlington luxury living. *Square footage is approximate and should not be used for property valuation.
Sold for $1,405,000
$1,405,000
426 N George Mason Dr, Arlington, VA 22203
5beds
2,830sqft
Townhouse
Built in 2013
1,394 Square Feet Lot
$1,404,300 Zestimate®
$496/sqft
$6,476 Estimated rent
Home value
$1,404,300
$1.32M - $1.50M
$6,476/mo
Zestimate® history
Owner options
List your home for rent
$6,476/mo
Rent Zestimate®
Find your next renter with Zillow Rental Manager. Plus, with online applications, you can quickly screen prospective tenants – for free.
$6,476/mo
Rent Zestimate®
Refinance and save
$8,884/mo
Est. payment
Refinancing to a lower rate could help reduce your monthly payments and save thousands over the life of the loan.
$8,884/mo
Est. payment
Explore your selling options
Work with a Zillow partner agent
Leverage their expertise and Zillow's premium Showcase listings to get your home seen by more buyers.
Get startedList with your own agent
Get your home in front of millions of buyers by listing it on Zillow.
Learn how to do itSell it yourself
Take full control of how buyers see your home on Zillow by listing For Sale by Owner (FSBO).
List your homeWhat's special
Conveniently located laundry areaCustom brighton cabinetryDedicated officeStunning designer kitchen renovationBosch dishwasher
Zillow last checked:
Listing updated:
Listed by:
Tim Royster 571-275-0871,
Compass
Bought with:
Gitika Kaul, 665358
Compass
Source: Bright MLS,MLS#: VAAR2065776
Facts & features
Interior
Bedrooms & bathrooms
- Bedrooms: 5
- Bathrooms: 5
- Full bathrooms: 4
- 1/2 bathrooms: 1
- Main level bathrooms: 1
- Main level bedrooms: 1
Basement
- Area: 0
Heating
- Heat Pump, Forced Air, Electric, Natural Gas
Cooling
- Central Air, Electric
Appliances
- Included: Down Draft, Cooktop, Dishwasher, Refrigerator, Microwave, Oven, Double Oven, Electric Water Heater
- Laundry: Upper Level
Features
- Chair Railings, Crown Molding, Built-in Features, Entry Level Bedroom, Upgraded Countertops
- Flooring: Bamboo, Carpet, Ceramic Tile
- Windows: Window Treatments
- Has basement: No
- Number of fireplaces: 1
- Fireplace features: Gas/Propane
Interior area
- Total structure area: 2,830
- Total interior livable area: 2,830 sqft
- Finished area above ground: 2,830
- Finished area below ground: 0
Property
Parking
- Total spaces: 2
- Parking features: Garage Faces Rear, Attached
- Attached garage spaces: 2
Accessibility
- Accessibility features: None
Features
- Levels: Four
- Stories: 4
- Patio & porch: Deck, Roof Deck
- Exterior features: Underground Lawn Sprinkler
- Pool features: None
Lot
- Size: 1,394 Square Feet
Details
- Additional structures: Above Grade, Below Grade
- Parcel number: 20024254
- Zoning: RA8-18
- Special conditions: Standard
Construction
Type & style
- Home type: Townhouse
- Architectural style: Traditional
- Property subtype: Townhouse
Materials
- Brick Veneer
- Foundation: Block
Condition
- Excellent,Very Good
- New construction: No
- Year built: 2013
Utilities & green energy
- Sewer: Public Sewer
- Water: Public
- Utilities for property: Cable
Community & HOA
Community
- Subdivision: Buckingham Commons
HOA
- Has HOA: Yes
- Services included: Snow Removal
- HOA fee: $185 monthly
- HOA name: BALLSTON ROW- HENDERSON
Location
- Region: Arlington
Financial & listing details
- Price per square foot: $496/sqft
- Tax assessed value: $1,332,100
- Annual tax amount: $13,761
- Date on market: 1/15/2026
- Listing agreement: Exclusive Right To Sell
- Listing terms: Cash,Conventional,FHA,VA Loan
- Ownership: Fee Simple
Price history
| Date | Event | Price |
|---|---|---|
| 2/27/2026 | Sold | $1,405,000-5.6%$496/sqft |
Source:  Bright MLS #VAAR2065776 Report a problem Bright MLS #VAAR2065776 Report a problem | ||
| 1/21/2026 | Contingent | $1,489,000$526/sqft |
Source: Bright MLS #VAAR2065776 Report a problem | ||
| 1/15/2026 | Listed for sale | $1,489,000+47.7%$526/sqft |
Source: Bright MLS #VAAR2065776 Report a problem | ||
| 12/20/2013 | Sold | $1,008,000$356/sqft |
Source: Public Record Report a problem | ||
Public tax history
| Year | Property taxes | Tax assessment |
|---|---|---|
| 2025 | $13,761 +0.9% | $1,332,100 +0.9% |
| 2024 | $13,631 +4.9% | $1,319,600 +4.6% |
| 2023 | $12,997 +3.5% | $1,261,800 +3.5% |
| 2022 | $12,562 +4.5% | $1,219,600 +4.5% |
| 2021 | $12,021 +5.6% | $1,167,100 +5.2% |
| 2020 | $11,381 +0.9% | $1,109,300 +0.9% |
| 2019 | $11,279 +2.5% | $1,099,300 +0.5% |
| 2018 | $11,006 +8.1% | $1,094,000 +8.1% |
| 2017 | $10,180 +10.3% | $1,011,900 +8.7% |
| 2016 | $9,226 +0% | $931,000 +0.5% |
| 2015 | $9,223 -0.8% | $926,000 -0.8% |
| 2014 | $9,296 | $933,300 |
Find assessor info on the county website
Neighborhood: Buckingham
Nearby homes
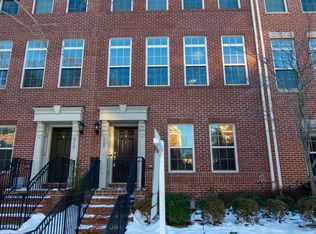
- $1,165,0004 bd5 ba2.1k sqft420 N George Mason Dr, Arlington, VA 22203Sold
- $1,225,0003 bd4 ba2.1k sqft4400 Henderson Rd, Arlington, VA 22203Sold
- $1,225,0003 bd4 ba2.1k sqft4400 N Henderson Rd, Arlington, VA 22203Sold
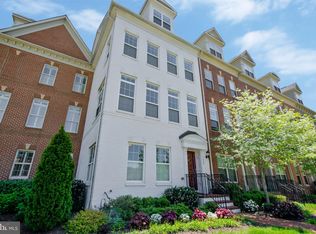
- $1,442,0004 bd5 ba2.1k sqft424 N George Mason Dr, Arlington, VA 22203Off Market

- $1,008,8002 bd3 ba1.6k sqft4402 Henderson Rd, Arlington, VA 22203Off Market
- $1,188,7004 bd5 ba2.1k sqft422 N George Mason Dr, Arlington, VA 22203Off Market
- $1,014,4003 bd3 ba1.6k sqft4404 Henderson Rd, Arlington, VA 22203Off Market
- $942,5003 bd4 ba1.6k sqft4404 N Henderson Rd, Arlington, VA 22203Off Market
Nearby schools
GreatSchools rating
- 4/10Barrett Elementary SchoolGrades: PK-5Distance: 0.1 mi
- 5/10Kenmore Middle SchoolGrades: 6-8Distance: 1.3 mi
- 7/10Washington Liberty High SchoolGrades: 9-12Distance: 1 mi
Schools provided by the listing agent
- Elementary: Barrett
- Middle: Swanson
- High: Washington Lee
- District: Arlington County Public Schools
Source: Bright MLS. This data may not be complete. We recommend contacting the local school district to confirm school assignments for this home.
Get a cash offer in 3 minutes
Find out how much your home could sell for in as little as 3 minutes with a no-obligation cash offer.
Estimated market value
$1,404,300
Get a cash offer in 3 minutes
Find out how much your home could sell for in as little as 3 minutes with a no-obligation cash offer.
Estimated market value
$1,404,300
- Virginia
- Arlington County
- Arlington
- 22203
- Buckingham
- 426 N George Mason Dr
Nearby cities
Nearby neighborhoods
Nearby zip codes
Other Arlington Topics
