Gorgeous renovated craftsman home that oozes charm and character. Located in the historic district area/entertainment district, Wilson Park, the U of A, the square, Dickson Street, and the Greenway Trail. Built in 1939 and renovated in 2011 by Mark Zweig, and again in 2022 by current owner, his home drips sophistication and is perfectly set up to entertain in multiple areas and decks/patios. Original woodwork throughout, high ceilings, updated roof, electrical, plumbing throughout most of the home, 2 laundry areas (2nd floor and basement); refinished floors and new paint inside and out. Relax on the adorable front porch, the wrap around deck in the heated dipping pool, or in the party shed, or by the flagstone patio and fire pit. So close to everything, you will barely need a car! Downtown General zoning allows home office. A carport or single car garage can be added to side of home. This property has an active type 1 short term rental (STR) permit for owner-occupied airbnb or vrbo. Come take a look!
Sold for $930,000
$930,000
426 N Highland Ave, Fayetteville, AR 72701
3beds
2,698sqft
Single Family Residence
Built in 1939
6,534 Square Feet Lot
$949,800 Zestimate®
$345/sqft
$4,338 Estimated rent
Home value
$949,800
$874,000 - $1.04M
$4,338/mo
Zestimate® history
Owner options
List your home for rent
$4,338/mo
Rent Zestimate®
Find your next renter with Zillow Rental Manager. Plus, with online applications, you can quickly screen prospective tenants – for free.
$4,338/mo
Rent Zestimate®
Refinance and save
$5,430/mo
Est. payment
Refinancing to a lower rate could help reduce your monthly payments and save thousands over the life of the loan.
$5,430/mo
Est. payment
Explore your selling options
Work with a Zillow partner agent
Leverage their expertise and Zillow's premium Showcase listings to get your home seen by more buyers.
Get startedList with your own agent
Get your home in front of millions of buyers by listing it on Zillow.
Learn how to do itSell it yourself
Take full control of how buyers see your home on Zillow by listing For Sale by Owner (FSBO).
List your homeWhat's special
Heated dipping poolOriginal woodworkFlagstone patioRenovated craftsman homeFire pitRefinished floorsHigh ceilings
Zillow last checked:
Listing updated:
Listed by:
Tina Hodne 479-435-0948,
Coldwell Banker Harris McHaney & Faucette -Fayette
Bought with:
Lindsey Clark, EB00082042
Homes & Spaces Real Estate
Source: ArkansasOne MLS,MLS#: 1310355 Originating MLS: Northwest Arkansas Board of REALTORS MLS
Originating MLS: Northwest Arkansas Board of REALTORS MLSFacts & features
Interior
Bedrooms & bathrooms
- Bedrooms: 3
- Bathrooms: 3
- Full bathrooms: 3
Primary bedroom
- Level: Second
Bedroom
- Level: Main
Bedroom
- Level: Second
Bedroom
- Level: Second
Primary bathroom
- Level: Second
Bathroom
- Level: Main
Bathroom
- Level: Second
Den
- Level: Second
Dining room
- Level: Main
Eat in kitchen
- Level: Main
Family room
- Level: Main
Game room
- Level: Main
Kitchen
- Level: Main
Living room
- Level: Main
Storage room
- Level: Basement
Utility room
- Level: Second
Utility room
- Level: Basement
Heating
- Central, Gas
Cooling
- Central Air, Electric
Appliances
- Included: Counter Top, Dryer, Dishwasher, Disposal, Gas Range, Gas Water Heater, Microwave, Refrigerator, Range Hood, Smooth Cooktop, Self Cleaning Oven, Tankless Water Heater, Washer, ENERGY STAR Qualified Appliances, Plumbed For Ice Maker
- Laundry: Washer Hookup, Dryer Hookup
Features
- Ceiling Fan(s), Granite Counters, Pantry, Programmable Thermostat, Walk-In Closet(s), Window Treatments, Workshop
- Flooring: Laminate, Simulated Wood, Tile, Wood
- Windows: Single Pane, Storm Window(s), Wood Frames, Blinds, Drapes
- Basement: Unfinished,Walk-Out Access
- Number of fireplaces: 1
- Fireplace features: Gas Log, Living Room
Interior area
- Total structure area: 2,698
- Total interior livable area: 2,698 sqft
Property
Features
- Levels: Three Or More
- Stories: 3
- Patio & porch: Balcony, Covered, Deck, Patio, Porch
- Exterior features: Concrete Driveway
- Has private pool: Yes
- Pool features: Gunite, In Ground, Pool, Private, Salt Water
- Fencing: Back Yard,Privacy,Wood
- Has view: Yes
- Waterfront features: None
Lot
- Size: 6,534 Square Feet
- Features: Central Business District, City Lot, Landscaped, Not In Subdivision, Near Park, Sloped, Views
Details
- Additional structures: Pool House
- Parcel number: 76504316000
- Zoning description: Other
- Special conditions: None
Construction
Type & style
- Home type: SingleFamily
- Architectural style: Craftsman,Historic/Antique
- Property subtype: Single Family Residence
Materials
- Other, Rock, See Remarks
- Foundation: Stone
- Roof: Architectural,Metal,Shingle
Condition
- New construction: No
- Year built: 1939
Details
- Warranty included: Yes
Utilities & green energy
- Sewer: Private Sewer
- Water: Public
- Utilities for property: Electricity Available, Natural Gas Available, Sewer Available, Water Available, Recycling Collection
Green energy
- Energy efficient items: Appliances
Community & HOA
Community
- Features: Biking, Near Schools, Park, Sidewalks, Trails/Paths
- Security: Storm Shelter, Fire Alarm, Smoke Detector(s)
- Subdivision: County Court Addition
HOA
- Has HOA: No
Location
- Region: Fayetteville
Financial & listing details
- Price per square foot: $345/sqft
- Tax assessed value: $867,100
- Annual tax amount: $5,400
- Date on market: 6/6/2025
- Cumulative days on market: 61 days
- Listing terms: ARM,Conventional
- Road surface type: Paved
Price history
| Date | Event | Price |
|---|---|---|
| 10/6/2025 | Sold | $930,000-2%$345/sqft |
Source:  ArkansasOne MLS #1310355 Report a problem ArkansasOne MLS #1310355 Report a problem | ||
| 8/1/2025 | Price change | $949,000-5.1%$352/sqft |
Source: ArkansasOne MLS #1310355 Report a problem | ||
| 6/26/2025 | Price change | $999,999-9.1%$371/sqft |
Source: ArkansasOne MLS #1310355 Report a problem | ||
| 6/7/2025 | Listed for sale | $1,100,000+100%$408/sqft |
Source: ArkansasOne MLS #1310355 Report a problem | ||
| 1/15/2021 | Listing removed | -- |
Source: ArkansasOne MLS #1162150 Report a problem | ||
| 11/11/2020 | Price change | $550,000-4.3%$204/sqft |
Source: ArkansasOne MLS #1162150 Report a problem | ||
| 10/7/2020 | Listed for sale | $575,000+47.2%$213/sqft |
Source: Lindsey & Associates Inc #1162150 Report a problem | ||
| 4/11/2016 | Sold | $390,600-2.3%$145/sqft |
Source: ArkansasOne MLS #1003914 Report a problem | ||
| 12/29/2015 | Price change | $399,900-5.9%$148/sqft |
Source: Clark Partners Realty Group #1003914 Report a problem | ||
| 11/17/2015 | Listed for sale | $424,900-3.4%$157/sqft |
Source: Clark Partners Realty Group #1003914 Report a problem | ||
| 11/7/2015 | Listing removed | $439,900$163/sqft |
Source: The Real Estate Consultants #737345 Report a problem | ||
| 9/25/2015 | Listed for sale | $439,900+37.5%$163/sqft |
Source: The Real Estate Consultants #737345 Report a problem | ||
| 4/12/2011 | Sold | $320,000+28%$119/sqft |
Source: Public Record Report a problem | ||
| 10/22/2010 | Listed for sale | $250,000+54.3%$93/sqft |
Source: Carlton Realty, Inc. #618381 Report a problem | ||
| 8/24/2010 | Sold | $162,000$60/sqft |
Source: Public Record Report a problem | ||
Public tax history
| Year | Property taxes | Tax assessment |
|---|---|---|
| 2025 | $5,454 -1.8% | $106,030 |
| 2024 | $5,554 -1.1% | $106,030 |
| 2023 | $5,619 -2.6% | $106,030 |
| 2022 | $5,769 +103.2% | $106,030 +91.2% |
| 2021 | $2,839 +5.4% | $55,462 -25.7% |
| 2020 | $2,693 +5.7% | $74,650 +48.1% |
| 2019 | $2,547 -12.8% | $50,420 |
| 2018 | $2,922 +0.9% | $50,420 |
| 2017 | $2,897 +6.1% | $50,420 +6.1% |
| 2016 | $2,729 +21.2% | $47,510 |
| 2015 | $2,251 | $47,510 +21% |
| 2014 | $2,251 +27.9% | $39,260 |
| 2013 | $1,760 | $39,260 |
| 2012 | $1,760 | $39,260 |
| 2011 | -- | $39,260 +19% |
| 2010 | -- | $33,002 +6.9% |
| 2009 | $1,460 +24.3% | $30,883 +4.5% |
| 2008 | $1,174 +1% | $29,540 +4.8% |
| 2007 | $1,162 | $28,197 |
| 2006 | -- | -- |
| 2005 | -- | $25,686 -41.6% |
| 2004 | -- | $43,980 |
| 2003 | -- | -- |
Find assessor info on the county website
Neighborhood: 72701
Nearby homes
- $655,0005 bd2 ba2.4k sqft430 N Highland Ave, Fayetteville, AR 72701Sold
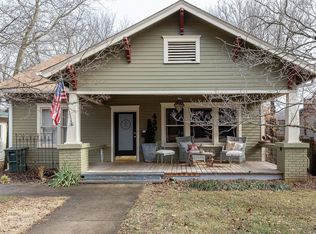
- $971,9004 bd3 ba2.2k sqft424 N Highland Ave, Fayetteville, AR 72701Off Market

- $746,1004 bd2 ba2.7k sqft434 N Highland Ave, Fayetteville, AR 72701Off Market

- $425,600-- bd2 ba1.1k sqft3 E Maple St, Fayetteville, AR 72701Off Market
- $---- bd-- ba-- sqft427 N College Ave, Fayetteville, AR 72701Off Market
- $423,7001 bd1 ba486 sqft40 E Maple St, Fayetteville, AR 72701Off Market
- $236,600-- bd1 ba608 sqft40 E Maple St, Fayetteville, AR 72701Off Market
- $468,900-- bd1 ba1.4k sqft40 E Maple St, Fayetteville, AR 72701Off Market
Nearby schools
GreatSchools rating
- 10/10Washington Elementary SchoolGrades: K-4Distance: 0 mi
- 7/10Ramay Junior High SchoolGrades: 7-8Distance: 1.9 mi
- 7/10Fayetteville High School EastGrades: 9-12Distance: 1.2 mi
Schools provided by the listing agent
- District: Fayetteville
Source: ArkansasOne MLS. This data may not be complete. We recommend contacting the local school district to confirm school assignments for this home.


Get pre-qualified for a loan
At Zillow Home Loans, we can pre-qualify you in as little as 5 minutes with no impact to your credit score.An equal housing lender. NMLS #10287.
Sell for more on Zillow
Get a Zillow Showcase℠ listing at no additional cost and you could sell for .
$949,800
2% more
+$18,996
With Zillow Showcase(estimated)
$968,796
- Arkansas
- Washington County
- Fayetteville
- 72701
- 426 N Highland Ave
Nearby cities
Nearby neighborhoods
Nearby zip codes
Other Fayetteville Topics
