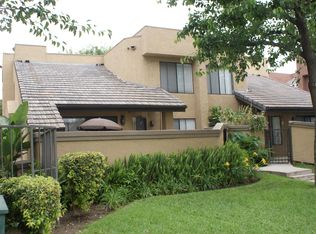
A beautiful two-level condo nestled in the desired neighborhood of Ontario, this unit is suited in a quiet gated complex. This home has 3 bedrooms and 2 full bathrooms and offers over 1200 SF of living space. A nice-sized private front courtyard, which is perfect for gathering. High ceilings. A spacious bedroom is conveniently located downstairs with a full bathroom. The upstairs has two additional bedrooms .You will love the natural light brought in by the skylights from the second-floor ceiling. Additional features of the home include a separate laundry room downstairs and a detached 2-car garage shared with another unit (each unit has one space in the garage) and one additional assigned carport parking. This gated community is well-maintained and features a pool, spa, and BBQ area. The HOA dues cover water, sewer and trash. The location is close to shopping, dining, and schools, with easy access to freeways and Ontario International Airport.
Sold for $460,000
Listed by: OPENDOOR BROKERAGE INC. • MELISSA WESTFALL • Contact: 480-462-5392
Bought with: eXp Realty of California Inc
$460,000
426 N Imperial Ave APT C, Ontario, CA 91764
3beds
1,238sqft
Condominium
Built in 1985
-- sqft lot
$452,700 Zestimate®
$372/sqft
$3,105 Estimated rent
Home value
$452,700
$407,000 - $502,000
$3,105/mo
Zestimate® history
Owner options
List your home for rent
$3,105/mo
Rent Zestimate®
Find your next renter with Zillow Rental Manager. Plus, with online applications, you can quickly screen prospective tenants – for free.
$3,105/mo
Rent Zestimate®
Refinance and save
$3,524/mo
Est. payment
Refinancing to a lower rate could help reduce your monthly payments and save thousands over the life of the loan.
$3,524/mo
Est. payment
Explore your selling options
Work with a Zillow partner agent
Leverage their expertise and Zillow's premium Showcase listings to get your home seen by more buyers.
Get startedList with your own agent
Get your home in front of millions of buyers by listing it on Zillow.
Learn how to do itSell it yourself
Take full control of how buyers see your home on Zillow by listing For Sale by Owner (FSBO).
List your homeWhat's special
Private front courtyardHigh ceilingsSeparate laundry room
Zillow last checked:
Listing updated:
Listed by:
MELISSA WESTFALL DRE #01879498 homes@opendoor.com,
OPENDOOR BROKERAGE INC.
Bought with:
Lloyd Spragg, DRE #02088592
eXp Realty of California Inc
Source: CRMLS,MLS#: IV25027579 Originating MLS: California Regional MLS
Originating MLS: California Regional MLSFacts & features
Interior
Bedrooms & bathrooms
- Bedrooms: 3
- Bathrooms: 2
- Full bathrooms: 2
- Main level bathrooms: 1
- Main level bedrooms: 1
Rooms
- Room types: Bedroom, Kitchen
Bedroom
- Features: Bedroom on Main Level
Bathroom
- Features: Full Bath on Main Level
Kitchen
- Features: Granite Counters
Heating
- Central, Natural Gas
Cooling
- Central Air, Electric
Appliances
- Included: Microwave
- Laundry: Washer Hookup
Features
- Granite Counters, Bedroom on Main Level
- Has fireplace: Yes
- Fireplace features: Living Room
- Common walls with other units/homes: 1 Common Wall
Interior area
- Total interior livable area: 1,238 sqft
Property
Parking
- Total spaces: 2
- Parking features: Garage
- Garage spaces: 1
- Carport spaces: 1
- Covered spaces: 2
Accessibility
- Accessibility features: None
Features
- Levels: Two
- Stories: 2
- Entry location: Floor: 2
- Pool features: Community, Association
- Has view: Yes
- View description: None
Lot
- Size: 2,000 Square Feet
- Features: Desert Front
Details
- Parcel number: 0110254600000
- Special conditions: Standard
Construction
Type & style
- Home type: Condo
- Property subtype: Condominium
- Attached to another structure: Yes
Materials
- Stucco
- Roof: Tile
Condition
- New construction: No
- Year built: 1985
Utilities & green energy
- Sewer: Public Sewer
- Water: Private
Community & HOA
Community
- Features: Sidewalks, Pool
HOA
- Has HOA: Yes
- Amenities included: Maintenance Grounds, Pool
- HOA fee: $614 monthly
- HOA name: Regency Maintenance Association
Location
- Region: Ontario
Financial & listing details
- Price per square foot: $372/sqft
- Date on market: 2/6/2025
- Cumulative days on market: 119 days
- Listing terms: Cash,Conventional
Price history
| Date | Event | Price |
|---|---|---|
| 5/14/2025 | Sold | $460,000+3.4%$372/sqft |
Source:  CRMLS #IV25027579 Report a problem CRMLS #IV25027579 Report a problem | ||
| 4/2/2025 | Pending sale | $445,000$359/sqft |
Source: CRMLS #IV25027579 Report a problem | ||
| 4/2/2025 | Listed for sale | $445,000$359/sqft |
Source: CRMLS #IV25027579 Report a problem | ||
Public tax history
Tax history is unavailable.
Neighborhood: 91764
Nearby homes
- $437,7003 bd2 ba1.2k sqft426 N Imperial Ave #45, Ontario, CA 91764Off Market
- $460,0003 bd2 ba1.2k sqft426 N Imperial Ave #46, Ontario, CA 91764Sold
- $453,9003 bd2 ba1.2k sqft426 N Imperial Ave #47, Ontario, CA 91764Off Market
- $456,5003 bd2 ba1.2k sqft426 N Imperial Ave UNIT 48, Ontario, CA 91764Off Market
- $--3 bd2 ba1.2k sqft426 N Imperial Ave APT D, Ontario, CA 91764Off Market
- $--3 bd2 ba1.2k sqft426 N Imperial Ave APT A, Ontario, CA 91764Off Market
- $--3 bd2 ba1.2k sqft426 N Imperial Ave APT B, Ontario, CA 91764Off Market
- $477,0003 bd2 ba1.2k sqft414 N Imperial Ave APT D, Ontario, CA 91764Sold
Nearby schools
GreatSchools rating
- 5/10Del Norte Elementary SchoolGrades: K-6Distance: 0.4 mi
- 5/10Ray Wiltsey Middle SchoolGrades: 6-8Distance: 0.1 mi
- 5/10Colony High SchoolGrades: 9-12Distance: 4.7 mi
Schools provided by the listing agent
- Elementary: Monte Vista
- Middle: Pioneer
- High: Colony
Source: CRMLS. This data may not be complete. We recommend contacting the local school district to confirm school assignments for this home.
Get a cash offer in 3 minutes
Find out how much your home could sell for in as little as 3 minutes with a no-obligation cash offer.
Estimated market value
$452,700
Get a cash offer in 3 minutes
Find out how much your home could sell for in as little as 3 minutes with a no-obligation cash offer.
Estimated market value
$452,700
- California
- San Bernardino County
- Ontario
- 91764
- 426 N Imperial Ave Apartment C
Nearby cities
Nearby neighborhoods
Nearby zip codes
Other Ontario Topics
