Skip main navigation
Off market
Street View
  • $1,077,300

    426 N Saint Clair Ct, Warsaw, IN 46582

    6beds
    6baths
    6,334sqft
    SingleFamily
    Built in 2008
    1.25 Acres Lot
    $1,077,300 Zestimate®
    $170/sqft
    $3,075 Estimated rent

    Home value

    $1,077,300

    $1.00M - $1.16M

    $3,075/mo

    Zestimate® history
    Loading
    Loading...

    Owner options

    List your home for rent

    $3,075/mo

    Rent Zestimate®

    Find your next renter with Zillow Rental Manager. Plus, with online applications, you can quickly screen prospective tenants – for free.

    Learn more

    $3,075/mo

    Rent Zestimate®

    Refinance and save

    $5,676/mo

    Est. payment

    Refinancing to a lower rate could help reduce your monthly payments and save thousands over the life of the loan.

    See today's rates

    $5,676/mo

    Est. payment

    Explore your selling options

    Work with a Zillow partner agent

    Leverage their expertise and Zillow's premium Showcase listings to get your home seen by more buyers.

    Get started

    List with your own agent

    Get your home in front of millions of buyers by listing it on Zillow.

    Learn how to do it

    Sell it yourself

    Take full control of how buyers see your home on Zillow by listing For Sale by Owner (FSBO).

    List your home

    What's special

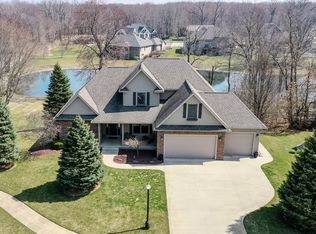
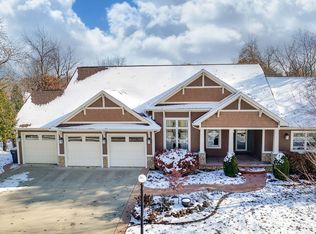
    Welcome to this fabulous home on a premier lot and a half in Shadow Lake Estates designed for entertaining family and friends. You will be drawn to the front door with professional landscaping and pillars resembling Mission Style Design. ­Inside, notice a beautiful staircase and chandelier with a flair of casual elegance and hard wood floors leading into the great room. ­Beautiful fireplace with built in shelving add to the ambiance of this space. ­A gourmet kitchen has an enormous island, professional grade appliances, and custom cabinetry. Enjoy the luxury of dining lakeside in your own home. A high tech smart system controlling lets you easily turn on lights, control alarm and enjoy high tech living from your smart phone or tablet! ­The master suite has a relaxing spa like feel. ­The master bathroom has a ­tile walk in shower, heated tile flooring and beautiful double vanity. Upstairs, find 3 generously sized bedrooms with 2 full bathrooms. ­A wonderful bonus room is designed as a play room with surprise loft and can be used as a 4th bedroom­­The stair case is a focal point with an almost artful design to it. ­Back on the main level, enjoy an oversized screened in porch, sure to be a favorite spot to relax and unwind! ­In the lower level, enter the "Fun Zone" where a family room and wet bar/second kitchen provide the perfect backdrop for game day! Watch the big game in the theatre area! ­Full bedroom and bathroom, an exercise room and plenty of storage complete this level. ­As you walk into the backyard oasis, be transformed to your favorite resort! ­A full outdoor kitchen with stainless appliances and built in grilling station with ample counter space to provide a perfect spot for grilling out for a crowd! ­Paver patio also has heated walk way to the large hot tub/spa. ­As you move around the patio, you can enjoy lake views as you sit perched on the rolling hillside overlooking the lake. ­The pool area is the real treat. ­A luxury, resort style, in ground pool will be sure to please! Natural landscaping and fountains with waterfalls, border the back of the pool and provide a beautiful spot to soak in the summer sun. Enjoy pool parties with the slide or simply a relaxing dip! ­This home is truly a master piece in design and casual yet elegant living. ­Schedule your exclusive showing today. ­Qualified Buyers Only Please.

    This property is not currently displayed as for sale or rent on Zillow. This may be different from what's on other websites or public sources.
    Facts & features

    Interior

    Bedrooms & bathrooms
    • Bedrooms: 6
    • Bathrooms: 6.5
    Heating
    • Solar, Geothermal
    Cooling
    • Geothermal
    Features
    • Basement: Finished
    • Has fireplace: No
    • Fireplace features: masonry
    Interior area
    • Total interior livable area: 6,334 sqft

    Property

    Parking
    • Total spaces: 3
    • Parking features: Garage - Attached
    Features
    • Exterior features: Vinyl
    • Has view: Yes
    • View description: Water
    • Has water view: Yes
    • Water view: Water
    Lot
    • Size: 1.25 Acres
    Details
    • Parcel number: 431111200013000032

    Construction

    Type & style
    • Home type: SingleFamily
    Materials
    • Frame
    • Roof: Asphalt
    Condition
    • Year built: 2008

    Community & HOA

    HOA
    • Has HOA: Yes
    • HOA fee: $592 monthly
    Location
    • Region: Warsaw

    Financial & listing details

    • Price per square foot: $170/sqft
    • Tax assessed value: $975,400
    • Annual tax amount: $9,724

    Price history

    DateEventPrice
    8/20/2015Sold--0
    Source: Agent Provided Report a problem
    7/11/2015Listed for sale$792,000$125/sqft
    Source: Coldwell Banker Roth Wehrly Graber #201523909 Report a problem
    7/10/2015Pending sale$792,000$125/sqft
    Source: Coldwell Banker Roth Wehrly Graber #201523909 Report a problem
    5/26/2015Listed for sale$792,000+3.3%$125/sqft
    Source: Coldwell Banker Roth Wehrly Graber #201523909 Report a problem
    12/4/2014Listing removed$767,000$121/sqft
    Source: Coldwell Banker Roth Wehrly Graber - IN #9004204 Report a problem
    12/3/2014Listed for sale$767,000$121/sqft
    Source: Coldwell Banker Roth Wehrly Graber - IN #9004204 Report a problem
    9/26/2013Listing removed$767,000$121/sqft
    Source: Coldwell Banker Roth Wehrly Graber #9004204 Report a problem
    9/16/2013Listed for sale$767,000$121/sqft
    Source: Coldwell Banker Roth Wehrly Graber #9004204 Report a problem

    Public tax history

    YearProperty taxesTax assessment
    2025$9,724 +2.1%$975,400 +6.1%
    2024$9,524 +3.7%$919,600 +2.3%
    2023$9,180 +10.8%$898,700 +4.1%
    2022$8,288 +2.1%$863,500 +10.7%
    2021$8,119 +1.3%$779,900 +1.7%
    2020$8,015 $767,000 +2%
    2019-- $752,000 +2.4%
    2018$6,163 -9.1%$734,400 +5.3%
    2017$6,783 +9.8%$697,700 -1.5%
    2016$6,178 0%$708,400 +9.3%
    2014$6,178 +0.7%$648,300 +1.5%
    2013$6,138 -5.4%$638,600
    2012$6,486 +16.4%$638,600 +2.9%
    2011$5,573 +14.5%$620,600 +12.5%
    2010$4,867 +3.4%$551,400 -2.4%
    2009$4,705 +701.6%$564,700 +994.4%
    2007$587 $51,600 -1.7%
    2006-- $52,500
    Find assessor info on the county website

    Neighborhood: 46582

    Nearby schools

    GreatSchools rating
    Schools provided by the listing agent
    • Elementary: Harrison
    • Middle: Lakeview
    • High: Warsaw
    • District: Warsaw Community

    Source: The MLS. This data may not be complete. We recommend contacting the local school district to confirm school assignments for this home.

    Get pre-qualified for a loan
    At Zillow Home Loans, we can pre-qualify you in as little as 5 minutes with no impact to your credit score.

    An equal housing lender. NMLS #10287.

    Sell for more on Zillow
    Get a Zillow Showcase℠ listing at no additional cost and you could sell for .
    $1,077,300
    2% more
    +$21,546
    With Zillow Showcase(estimated)
    $1,098,846
