Thoughtfully updated and move-in ready, this charming stick-built home offers boat and RV parking and a comfortable, functional layout designed to make the most of every square foot. Featuring one bedroom plus a versatile loft ideal for guests, a home office, hobby space, or additional sleeping area, this inviting home provides flexibility to fit a variety of lifestyles. The bright, open-concept living area showcases new appliances, fresh interior paint, updated light fixtures, window coverings, Bluetooth-enabled cadet heaters, new LVP flooring, carpeting, and a new septic tank installed in 2024. A true standout feature is the custom sliding barn door, designed and handcrafted by the owner, adding warmth, character, and one-of-a-kind craftsmanship. Step outside through the new exterior door to a sunny deck perfect for summer barbecues, morning coffee, or relaxing after a day exploring the coast. The fenced yard provides a great space for dogs to play, while the multi-purpose shed and additional tool shed offer convenient storage for beach gear, gardening supplies, and outdoor equipment. Conveniently located just minutes from Lincoln City's beaches, shopping, dining, and entertainment, this charming coastal retreat is ready for its next owner to enjoy.
Active
Price cut: $10K (7/5)
$279,500
426 N Vista Ter, Otis, OR 97368
1beds
704sqft
Single Family Residence
Built in 1996
5,662 Square Feet Lot
$269,500 Zestimate®
$397/sqft
$-- HOA
What's special
Boat and rv parkingFresh interior paintUpdated light fixturesComfortable functional layoutNew appliancesWindow coveringsNew exterior door
- 38 days |
- 719 |
- 40 |
Zillow last checked:
Listing updated:
Listed by:
Heather Lea Jordan 541-640-0678,
Taylor & Taylor Realty Company
Source: OCMLS,MLS#: 26-1641
Facts & features
Interior
Bedrooms & bathrooms
- Bedrooms: 1
- Bathrooms: 1
- Full bathrooms: 1
Utility room
- Description: W/D in Bathroom
Heating
- Electric, Zoned
Cooling
- None
Appliances
- Included: Dryer, Dishwasher, Exhaust Fan, Electric Oven, Electric Range, Microwave, Refrigerator, Range Hood, Washer, Water Heater
- Laundry: Main Level
Features
- Eat-in Kitchen, Open Floorplan, Smart Thermostat, Ceiling Fan(s), Smart Camera(s)/Recording
- Flooring: Carpet, Laminate
- Windows: Double Pane Windows, Window Treatments, Vinyl Frames, Drapes, Blinds
- Has basement: No
- Has fireplace: No
Interior area
- Total structure area: 704
- Total interior livable area: 704 sqft
- Finished area above ground: 704
- Finished area below ground: 0
Property
Parking
- Parking features: Gravel
Features
- Levels: One and One Half
- Stories: 1.5
- Patio & porch: Deck
- Exterior features: Private Yard, Smart Camera(s)/Recording
- Fencing: Chain Link,Full
Lot
- Size: 5,662 Square Feet
- Features: Corner Lot, Gentle Sloping
Details
- Additional structures: Outbuilding, Shed(s)
- Parcel number: R451902
- Zoning description: R-1 Residential, Single Family
- Special conditions: Standard
- Other equipment: None
Construction
Type & style
- Home type: SingleFamily
- Architectural style: Cottage
- Property subtype: Single Family Residence
Materials
- Engineered Wood Siding
- Foundation: Concrete Perimeter
- Roof: Composition
Condition
- New construction: No
- Year built: 1996
Utilities & green energy
- Sewer: Septic Tank
- Water: Public
- Utilities for property: Electricity Connected, Natural Gas Connected, Water Available, Water Connected
Community & HOA
Community
- Security: Carbon Monoxide Detector(s), Smoke Detector(s)
- Subdivision: Panther Creek
HOA
- Has HOA: No
Location
- Region: Otis
Financial & listing details
- Price per square foot: $397/sqft
- Tax assessed value: $257,280
- Annual tax amount: $1,538
- Date on market: 6/14/2026
- Listing terms: Cash,Conventional,FHA,VA Loan
- Electric utility on property: Yes
- Road surface type: Gravel
Estimated market value
$269,500
$256,000 - $283,000
$1,359/mo
Price history
| Date | Event | Price |
|---|---|---|
| 7/5/2026 | Price change | $279,500-3.5%$397/sqft |
Source:  OCMLS #26-1641 Report a problem OCMLS #26-1641 Report a problem | ||
| 6/14/2026 | Listed for sale | $289,500+28.7%$411/sqft |
Source: OCMLS #26-1641 Report a problem | ||
| 10/31/2024 | Sold | $224,950-2.2%$320/sqft |
Source:  RMLS (OR) #24198247 Report a problem RMLS (OR) #24198247 Report a problem | ||
| 7/30/2024 | Contingent | $230,000$327/sqft |
Source: OCMLS #24-797 Report a problem | ||
| 7/30/2024 | Pending sale | $230,000$327/sqft |
Source: RMLS (OR) #24198247 Report a problem | ||
| 6/25/2024 | Price change | $230,000-2.1%$327/sqft |
Source: OCMLS #24-797 Report a problem | ||
| 4/23/2024 | Listed for sale | $235,000+103.5%$334/sqft |
Source: OCMLS #24-797 Report a problem | ||
| 4/15/2018 | Listing removed | $995$1/sqft |
Source: Zillow Rental Network Report a problem | ||
| 4/5/2018 | Listed for rent | $995$1/sqft |
Source: Zillow Rental Network Report a problem | ||
| 4/8/2017 | Listing removed | $995$1/sqft |
Source: Zillow Rental Network Report a problem | ||
| 2/4/2017 | Listed for rent | $995$1/sqft |
Source: Owner Report a problem | ||
| 7/21/2006 | Sold | $115,500$164/sqft |
Source:  OCMLS #06-564 Report a problem OCMLS #06-564 Report a problem | ||
Public tax history
| Year | Property taxes | Tax assessment |
|---|---|---|
| 2024 | $1,462 +3.2% | $104,540 +3% |
| 2023 | $1,416 +3% | $101,500 +3% |
| 2022 | $1,375 +2.3% | $98,550 +3% |
| 2021 | $1,344 +5.3% | $95,680 +3% |
| 2020 | $1,276 | $92,900 +3% |
| 2019 | -- | $90,200 +3% |
| 2018 | $1,242 | $87,580 +3% |
| 2017 | $1,242 +12.6% | $85,030 +3% |
| 2016 | $1,104 | $82,560 +3% |
| 2015 | $1,104 +4.9% | $80,160 +3% |
| 2014 | $1,052 | $77,830 +3% |
| 2013 | $1,052 +6% | $75,570 +3% |
| 2012 | $992 +4.5% | $73,370 +3% |
| 2011 | $950 +2.9% | $71,240 |
| 2010 | $923 +3.1% | $71,240 +6.1% |
| 2009 | $895 +2.6% | $67,160 |
| 2008 | $872 +2.2% | $67,160 +6.1% |
| 2007 | $853 | $63,320 |
Find assessor info on the county website
Monthly payment
Est. payment
Payment breakdown
Explore the cost of this home by adjusting the details. Changes won't be saved.Climate risks
Neighborhood: 97368
Getting around
0 / 100
Car-DependentNearby schools
GreatSchools rating
- NAOceanlake Elementary SchoolGrades: K-2Distance: 5.1 mi
- 6/10Taft Middle SchoolGrades: 7-8Distance: 7.5 mi
- 3/10Taft High SchoolGrades: 9-12Distance: 7.3 mi
- $101,3001 bd1 ba470 sqft414 N Vista Ter, Otis, OR 97368Off Market
- $76,710-- bd-- ba278 sqft414 N Vista Ter, Otis, OR 97368Off Market
- $130,0002 bd2 ba1.4k sqft123 N Spring Dr, Otis, OR 97368Sold
- $309,7002 bd2 ba1.1k sqft463 N Panther Creek Rd, Otis, OR 97368Off Market
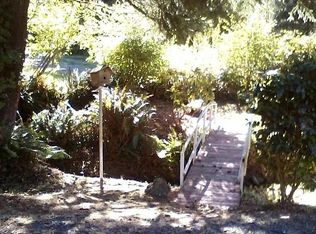
- $121,2006,098 Square Feet400 N Vista Ter, Otis, OR 97368Off Market
- $74,9506,098.4 Square Feet421 N Vista Ter, Otis, OR 97368Lot/Land
- $263,7806,098 Square Feet409 N Vista Ter, Otis, OR 97368Off Market
- $123,5001 bd1 ba288 sqft450 N Panther Creek Rd, Otis, OR 97368Off Market
A local agent can set up tours, give advice and negotiate with sellers.
Similar homes
- $199,0002 bd2 ba893 sqft338 N Charmwood Loop, Otis, OR 97368For Sale
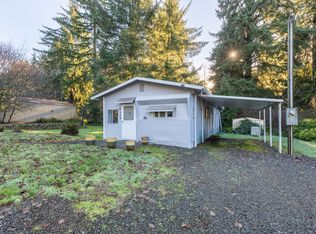
 MLS ID #25-4025, Tammy Ehrenfelt, Coldwell Banker Professional Group - Lincoln City. OCMLS
 - $--3 bd1 ba992 sqft2724 NW Lee Ave, Lincoln City, OR 97367Auction
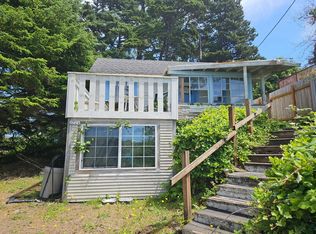 Auction.com 2
 - $339,0002 bd1 ba743 sqft4900 NE H Ave, Neotsu, OR 97364Active
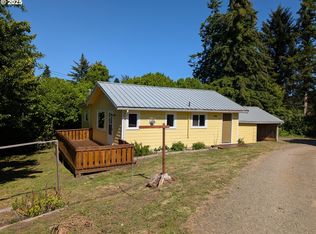
 MLS ID #481713766, Parker Jensen, Pacific Properties. RMLS (OR)
 - $350,0002 bd1 ba675 sqft5305 NE 49th St, Neotsu, OR 97364For Sale
 MLS ID #26-1680, Sara Bell, Premiere Property Group, LLC (Newport). OCMLS
 - $315,0001 bd1 ba688 sqft1409 NW 14th St, Lincoln City, OR 97367For SaleMLS ID #26-1595, Michelle Barnes, Taylor & Taylor Realty Company. OCMLS
- $349,9001 bd1 ba647 sqft1844 NW 33rd St, Lincoln City, OR 97367For SaleMLS ID #26-1495, Alishia J Smith, MORE Realty. OCMLS
- $319,0002 bd1 ba716 sqft3310 NW Jetty Ave APT 2, Lincoln City, OR 97367For SaleMLS ID #26-668, Roberta L. Tryon, Taylor & Taylor Realty Company. OCMLS
- $325,0002 bd1 ba906 sqft1421 NW 17th St, Lincoln City, OR 97367For Sale
 MLS ID #842281, DEBBIE BAXTER, Sundance Realty Llc. WVMLS
 - $419,0002 bd1 ba1k sqft1435 NE 10th St, Lincoln City, OR 97367For SaleMLS ID #26-1923, Shelli R. Neal, Realty One Group At the Beach,. OCMLS
- $329,0001 bd1 ba656 sqft3432 NW Port Ct, Lincoln City, OR 97367ActiveMLS ID #342372332, Zach Bernards, Willcuts Company Real Estate. RMLS (OR)
- $350,0001 bd2 ba680 sqft1415 NW 31st Pl, Lincoln City, OR 97367For SaleMLS ID #843191, NICOLE SHUBA, Manor Realty. WVMLS
- $348,0002 bd1 ba693 sqft3110 SW Coast Ave, Lincoln City, OR 97367For SaleMLS ID #26-1262, Steve J Rutherford, Taylor & Taylor Realty Company. OCMLS
- $350,0001 bd2 ba680 sqft1415 NW 31st Pl #159, Lincoln City, OR 97367For SaleMLS ID #26-1890, Nicole Shuba, Manor Realty. OCMLS
- $399,0002 bd1 ba936 sqft5944 S River Loop, Lincoln City, OR 97367For SaleMLS ID #841419, DAVID D. DAVIS, Exp Realty, Llc. WVMLS
- $397,0002 bd2 ba740 sqft1315 SE Oar Ave, Lincoln City, OR 97367For SaleMLS ID #26-1834, Sarah B Johnson, Taylor & Taylor Realty Company. OCMLS
- $419,0003 bd2 ba954 sqft3018 NW Mast Ave, Lincoln City, OR 97367For SaleMLS ID #26-610, Theresa Neimann, Real Estate At 44N. OCMLS
- $399,0002 bd1 ba768 sqft1540 NW 20th St, Lincoln City, OR 97367For SaleMLS ID #LC-104517, Christopher Dragoo, Harcourts Coast Realty. OCMLS
- $379,9501 bd1 ba611 sqft3792 NE West Devils Lake Rd Suite 9, Lincoln City, OR 97367For SaleMLS ID #26-1689, Araceli Lopez Perez, Taylor & Taylor Realty Company. OCMLS
- $284,5001 bd1 ba420 sqft4009 SW Highway 101 #221, Lincoln City, OR 97367For SaleMLS ID #26-911, Heather Marie Nerup, Coldwell Banker Professional Group - Lincoln City. OCMLS
- $305,0002 bd1 ba888 sqft6721 Rhododendron Ave, Gleneden Beach, OR 97388For SaleMLS ID #839304, DAVID D. DAVIS, Exp Realty, Llc. WVMLS
