Skip main navigation
Sold
  • $383,000

    426 NE Hill St, Sheridan, OR 97378

    3beds
    1,008sqft
    Residential, Single Family Residence
    Built in 1970
    0.46 Acres Lot
    $381,700 Zestimate®
    $380/sqft
    $1,850 Estimated rent

    Home value

    $381,700

    $340,000 - $428,000

    $1,850/mo

    Zestimate® history
    Loading
    Loading...

    Owner options

    List your home for rent

    $1,850/mo

    Rent Zestimate®

    Find your next renter with Zillow Rental Manager. Plus, with online applications, you can quickly screen prospective tenants – for free.

    Learn more

    $1,850/mo

    Rent Zestimate®

    Refinance and save

    $2,315/mo

    Est. payment

    Refinancing to a lower rate could help reduce your monthly payments and save thousands over the life of the loan.

    See today's rates

    $2,315/mo

    Est. payment

    Explore your selling options

    Work with a Zillow partner agent

    Leverage their expertise and Zillow's premium Showcase listings to get your home seen by more buyers.

    Get started

    List with your own agent

    Get your home in front of millions of buyers by listing it on Zillow.

    Learn how to do it

    Sell it yourself

    Take full control of how buyers see your home on Zillow by listing For Sale by Owner (FSBO).

    List your home

    What's special

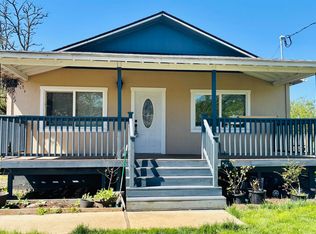
    Charming rambler situated on nearly half an acre, offering the perfect blend of space, comfort, and modern updates. This 3-bedroom, 1-bath home features brand-new granite countertops that beautifully complement the bright and functional kitchen. Updated engineered wood flooring flows throughout, creating a warm and cohesive feel. The fireplace creates a comfortable space to gather. Enjoy the ease of single-level living with thoughtfully updated finishes that give the home a fresh, move-in-ready appeal. Step outside to a fully fenced yard with plenty of room to entertain, garden, or simply relax and enjoy the extra space. With its generous lot size, stylish upgrades, and classic rambler layout, this home offers comfort, convenience, and room to grow.

    Zillow last checked:

    Listing updated:

    Listed by:

    Laura Allen 503-374-2755,

    Redfin

    Bought with:

    Laura Allen, 201250868

    Redfin

    Source: RMLS (OR),MLS#: 376598372MLS Logo

    Facts & features

    Interior

    Bedrooms & bathrooms
    • Bedrooms: 3
    • Bathrooms: 1
    • Full bathrooms: 1
    • Main level bathrooms: 1
    Rooms
    • Room types: Bedroom 2, Bedroom 3, Dining Room, Family Room, Kitchen, Living Room, Primary Bedroom
    Primary bedroom
    • Features: Closet
    • Level: Main
    Bedroom 2
    • Features: Closet
    • Level: Main
    Bedroom 3
    • Features: Closet
    • Level: Main
    Dining room
    • Features: Family Room Kitchen Combo
    • Level: Main
    Family room
    • Level: Main
    Kitchen
    • Level: Main
    Living room
    • Features: Family Room Kitchen Combo, Fireplace
    • Level: Main
    Heating
    • Baseboard, Wall Furnace, Fireplace(s)
    Appliances
    • Included: Built-In Range, Dishwasher, Free-Standing Refrigerator
    Features
    • Closet, Family Room Kitchen Combo, Granite, Kitchen Island
    • Flooring: Wall to Wall Carpet, Wood
    • Windows: Vinyl Frames
    • Basement: None
    • Number of fireplaces: 1
    • Fireplace features: Wood Burning
    Interior area
    • Total structure area: 1,008
    • Total interior livable area: 1,008 sqft

    Property

    Parking
    • Total spaces: 2
    • Parking features: Off Street, Attached
    • Attached garage spaces: 2
    Accessibility
    • Accessibility features: One Level, Accessibility
    Features
    • Levels: One
    • Stories: 1
    • Patio & porch: Patio
    • Exterior features: Yard
    • Fencing: Fenced
    Lot
    • Size: 0.46 Acres
    • Features: Cleared, Level, SqFt 15000 to 19999
    Details
    • Parcel number: 216554

    Construction

    Type & style
    • Home type: SingleFamily
    • Architectural style: Ranch
    • Property subtype: Residential, Single Family Residence
    Materials
    • Lap Siding
    • Foundation: Concrete Perimeter
    • Roof: Composition
    Condition
    • Approximately
    • New construction: No
    • Year built: 1970

    Utilities & green energy

    • Sewer: Public Sewer
    • Water: Public
    • Utilities for property: Cable Connected

    Community & HOA

    HOA
    • Has HOA: No
    Location
    • Region: Sheridan

    Financial & listing details

    • Price per square foot: $380/sqft
    • Tax assessed value: $345,332
    • Annual tax amount: $2,347
    • Date on market: 3/1/2026
    • Cumulative days on market: 47 days
    • Listing terms: Cash,Conventional,FHA,VA Loan
    • Road surface type: Paved

    Price history

    DateEventPrice
    5/14/2026Sold$383,000-1.5%$380/sqft
    Source: RMLS (OR) #376598372 Report a problem
    4/18/2026Pending sale$389,000$386/sqft
    Source: RMLS (OR) #376598372 Report a problem
    3/1/2026Listed for sale$389,000+3.7%$386/sqft
    Source: RMLS (OR) #376598372 Report a problem
    7/29/2025Sold$375,000$372/sqft
    Source: WVMLS #829839 Report a problem
    6/24/2025Pending sale$375,000$372/sqft
    Source: RMLS (OR) #549999905 Report a problem
    6/24/2025Contingent$375,000$372/sqft
    Source: WVMLS #829839 Report a problem
    5/22/2025Listed for sale$375,000+23%$372/sqft
    Source: RMLS (OR) #549999905 Report a problem
    4/9/2021Sold$305,000+10.1%$303/sqft
    Source: Public Record Report a problem
    2/23/2021Pending sale$277,000$275/sqft
    Source: RMLS (OR) #21353821 Report a problem
    2/22/2021Listed for sale$277,000+73.2%$275/sqft
    Source: RMLS (OR) #21353821 Report a problem
    4/11/2016Sold$159,900+146%$159/sqft
    Source: Public Record Report a problem
    10/13/2015Sold$65,000-7.1%$64/sqft
    Source: Public Record Report a problem
    9/5/2015Listed for sale$70,000-40.3%$69/sqft
    Source: BLUM REAL ESTATE #695299 Report a problem
    7/29/2014Sold$117,230$116/sqft
    Source: Public Record Report a problem
    2/3/2014Sold$117,230$116/sqft
    Source: Public Record Report a problem

    Public tax history

    YearProperty taxesTax assessment
    2025$2,347 +8.9%$173,170 +3%
    2024$2,156 +3%$168,126 +3%
    2023$2,093 +2.9%$163,229 +3%
    2022$2,035 -11.7%$158,475 +3%
    2021$2,304 +3.5%$153,859 +3%
    2020$2,226 +1.8%$149,378 +3%
    2019$2,186 +2.9%$145,027 +3%
    2018$2,125 $140,803 +3%
    2017$2,125 +6.8%$136,702 +3%
    2016$1,990 $132,720 +3%
    2015$1,990 +4.9%$128,856 +3%
    2014$1,897 +4.5%$125,104 +3%
    2013$1,814 +0.8%$121,462 +3%
    2012$1,800 +1.7%$117,926 +3%
    2011$1,769 +1.6%$114,493 +3%
    2010$1,742 +3.8%$111,160 +3%
    2009$1,679 +4%$107,922 +3%
    2008$1,615 +1.1%$104,779 +3%
    2007$1,597 +4.8%$101,727 +3%
    2006$1,524 -0.6%$98,764 +3%
    2005$1,534 +3%$95,888 +3%
    2004$1,489 +3.9%$93,095 +3%
    2003$1,433 +23.3%$90,383 +3%
    2002$1,162 +3.2%$87,751 +3%
    2001$1,126 +6.1%$85,195 +3%
    2000$1,061 $82,713
    Find assessor info on the county website

    Neighborhood: 97378

    Nearby schools

    GreatSchools rating
    Schools provided by the listing agent
    • Elementary: Faulconer-Chap
    • Middle: Faulconer-Chap
    • High: Sheridan

    Source: RMLS (OR). This data may not be complete. We recommend contacting the local school district to confirm school assignments for this home.

    Get pre-qualified for a loan
    At Zillow Home Loans, we can pre-qualify you in as little as 5 minutes with no impact to your credit score.

    An equal housing lender. NMLS #10287.