Located 3 miles from Melvern Lake!!! Cute and Cozy ranch with many updates including roof, gutters, vinyl siding, overhead garage door, window inserts, Hydrotherm heating unit. Hardwood flooring in living, dining and large bedroom. Dining area has patio doors opening to concrete patio. Nice built ins in two of the bedrooms. Sellers believe there is hardwood flooring under carpet in the other two bedrooms and down the hallway! Attached garage with electric overhead door and exterior door with access to back yard. Basement has lots of dry storage area plus potential to be renovated and add more living space.
Sold
Price Unknown
426 NW Emporia St, Melvern, KS 66510
3beds
1,008sqft
Single Family Residence, Residential
Built in 1970
9,328 Acres Lot
$147,000 Zestimate®
$--/sqft
$1,106 Estimated rent
Home value
$147,000
$128,000 - $163,000
$1,106/mo
Zestimate® history
Owner options
List your home for rent
$1,106/mo
Rent Zestimate®
Find your next renter with Zillow Rental Manager. Plus, with online applications, you can quickly screen prospective tenants – for free.
$1,106/mo
Rent Zestimate®
Refinance and save
Refinancing to a lower rate could help reduce your monthly payments and save thousands over the life of the loan.
Explore your selling options
Work with a Zillow partner agent
Leverage their expertise and Zillow's premium Showcase listings to get your home seen by more buyers.
Get startedList with your own agent
Get your home in front of millions of buyers by listing it on Zillow.
Learn how to do itSell it yourself
Take full control of how buyers see your home on Zillow by listing For Sale by Owner (FSBO).
List your homeWhat's special
Patio doorsAttached garageLarge bedroomExterior doorElectric overhead door
Zillow last checked:
Listing updated:
Listed by:
Carla Sloop 785-640-4824,
Liberty Real Estate LLC
Bought with:
Conrad Montoya, 00249191
Prestige Real Estate
Source: Sunflower AOR as distributed by MLS GRID,MLS#: 233425
Facts & features
Interior
Bedrooms & bathrooms
- Bedrooms: 3
- Bathrooms: 1
- Full bathrooms: 1
Primary bedroom
- Level: Main
- Area: 144.16
- Dimensions: 13.6 x 10.6
Bedroom 2
- Level: Main
- Area: 85.86
- Dimensions: 10.6 x 8.10
Bedroom 3
- Level: Main
- Area: 100
- Dimensions: 10 x 10
Dining room
- Level: Main
- Area: 76
- Dimensions: 9.5 x 8
Kitchen
- Level: Main
- Area: 86.4
- Dimensions: 9 x 9.6
Laundry
- Level: Basement
- Dimensions: large room in basement
Living room
- Level: Main
- Area: 215.45
- Dimensions: 15.5 x 13.9
Heating
- Baseboard
Cooling
- Window Unit(s)
Appliances
- Included: Electric Range, Refrigerator
- Laundry: In Basement
Features
- Flooring: Hardwood, Vinyl, Carpet
- Doors: Storm Door(s)
- Windows: Insulated Windows
- Basement: Sump Pump,Concrete,Full,Unfinished
- Has fireplace: No
Interior area
- Total structure area: 1,008
- Total interior livable area: 1,008 sqft
- Finished area above ground: 1,008
- Finished area below ground: 0
Property
Parking
- Parking features: Attached, Extra Parking, Auto Garage Opener(s)
- Has attached garage: Yes
Features
- Patio & porch: Patio
- Fencing: Partial
Lot
- Size: 9,328 Acres
Details
- Additional structures: Shed(s)
- Parcel number: R11436
- Special conditions: Standard,Arm's Length
Construction
Type & style
- Home type: SingleFamily
- Architectural style: Ranch
- Property subtype: Single Family Residence, Residential
Materials
- Frame, Vinyl Siding
- Roof: Composition
Condition
- Year built: 1970
Utilities & green energy
- Water: Public
Community & HOA
Community
- Subdivision: Osage County
HOA
- Has HOA: No
Location
- Region: Melvern
Financial & listing details
- Tax assessed value: $138,200
- Annual tax amount: $2,250
- Date on market: 4/4/2024
- Cumulative days on market: 14 days
Price history
| Date | Event | Price |
|---|---|---|
| 5/22/2024 | Sold | -- |
Source:  Sunflower AOR as distributed by MLS GRID #233425 Report a problem Sunflower AOR as distributed by MLS GRID #233425 Report a problem | ||
| 4/18/2024 | Pending sale | $159,900$159/sqft |
Source: Sunflower AOR as distributed by MLS GRID #233425 Report a problem | ||
| 4/4/2024 | Listed for sale | $159,900$159/sqft |
Source: Sunflower AOR as distributed by MLS GRID #233425 Report a problem | ||
Public tax history
| Year | Property taxes | Tax assessment |
|---|---|---|
| 2025 | -- | $15,893 +32.9% |
| 2024 | $2,107 -6.4% | $11,960 -1.4% |
| 2023 | $2,251 | $12,129 +3% |
| 2022 | -- | $11,776 +45.3% |
| 2021 | -- | $8,107 +6% |
| 2020 | $1,469 | $7,648 +9.6% |
| 2019 | -- | $6,980 |
| 2018 | -- | $6,980 +9% |
| 2017 | -- | $6,405 |
| 2016 | $1,000 | $6,405 +2.8% |
| 2015 | $1,000 | $6,233 +7.8% |
| 2013 | $1,000 | $5,784 -89.2% |
| 2010 | $1,000 | $53,650 |
Find assessor info on the county website
Neighborhood: 66510
Nearby homes
- $163,2003 bd1 ba1.1k sqft438 NW Emporia St, Melvern, KS 66510Off Market
- $51,5102 bd1 ba1.1k sqft406 NW Emporia St, Melvern, KS 66510Off Market
- $122,4003 bd1 ba1k sqft425 NW Mayes St, Melvern, KS 66510Off Market
- $118,0002 bd1 ba1.1k sqft429 NW Mayes St, Melvern, KS 66510Off Market
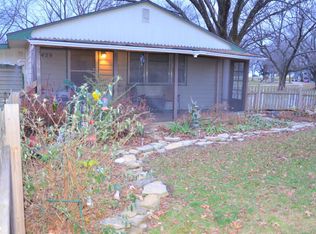
- $121,6002 bd1 ba1k sqft129 NW Call St, Melvern, KS 66510Off Market
- $202,4004 bd2 ba1.6k sqft405 SW Emporia St, Melvern, KS 66510Off Market
- $59,0002 bd1 ba960 sqft338 NW Emporia St, Melvern, KS 66510Off Market
- $25,6602 bd1 ba-- sqft337 SW Emporia St, Melvern, KS 66510Off Market
Nearby schools
GreatSchools rating
- 6/10Marais Des Cygnes Valley Elementary SchoolGrades: PK-5Distance: 8 mi
- 6/10Marais Des Cygnes Valley Middle SchoolGrades: 6-8Distance: 0.3 mi
- 4/10Marais Des Cygnes Valley High SchoolGrades: 9-12Distance: 0.3 mi
Schools provided by the listing agent
- Elementary: Marais des Cygnes Elementary School/USD 456
- Middle: Marais des Cygnes Middle School/USD 456
- High: Marais des Cygnes High School/USD 456
Source: Sunflower AOR as distributed by MLS GRID. This data may not be complete. We recommend contacting the local school district to confirm school assignments for this home.
- Kansas
- Osage County
- Melvern
- 66510
- 426 NW Emporia St
Nearby cities
Nearby zip codes
Other Melvern Topics
