🌴Welcome home to your own private Florida paradise! Nestled on a beautifully landscaped lot in Northwest Palm Bay, this charming 3 BR, 2 BA pool home offers 1,627 square feet of comfortable living space designed for both relaxation and entertaining. 🏡 A welcoming front porch sets the tone, creating the perfect spot to enjoy morning coffee or unwind after a long day. Inside, you'll discover a spacious and functional layout with plenty of natural light and room for family and guests. 🏊 Step outside and prepare to fall in love with the screened, inground pool, where sunny afternoons, weekend gatherings, and peaceful evenings become everyday luxuries. The lush tropical landscaping creates a serene backyard retreat that feels like a private resort. 2004 Built Concrete Block Construction with a 2023 Roof and City Water & Sewer, this well-maintained home combines curb appeal, comfort, and value in one attractive package. Conveniently located near shopping, dining, parks and schools.
Sold for $345,000
$345,000
426 Newgate St NW, Palm Bay, FL 32907
3beds
1,627sqft
Single Family Residence
Built in 2004
10,018 Square Feet Lot
$344,900 Zestimate®
$212/sqft
$2,284 Estimated rent
Home value
$344,900
$321,000 - $369,000
$2,284/mo
Zestimate® history
Owner options
List your home for rent
$2,284/mo
Rent Zestimate®
Find your next renter with Zillow Rental Manager. Plus, with online applications, you can quickly screen prospective tenants – for free.
$2,284/mo
Rent Zestimate®
Refinance and save
$2,426/mo
Est. payment
Refinancing to a lower rate could help reduce your monthly payments and save thousands over the life of the loan.
$2,426/mo
Est. payment
Explore your selling options
Work with a Zillow partner agent
Leverage their expertise and Zillow's premium Showcase listings to get your home seen by more buyers.
Get startedList with your own agent
Get your home in front of millions of buyers by listing it on Zillow.
Learn how to do itSell it yourself
Take full control of how buyers see your home on Zillow by listing For Sale by Owner (FSBO).
List your homeWhat's special
Screened inground poolLush tropical landscapingSerene backyard retreatWelcoming front porchPlenty of natural lightSpacious and functional layoutBeautifully landscaped lot
Zillow last checked:
Listing updated:
Listed by:
Stacey Buchanan 321-508-5224,
Melbourne Realty, Inc.
Bought with:
Lorraine Carlen Vazquez, 3528487
Surfside Properties & Mgmt.
Source: Space Coast AOR,MLS#: 1079909
Facts & features
Interior
Bedrooms & bathrooms
- Bedrooms: 3
- Bathrooms: 2
- Full bathrooms: 2
Primary bedroom
- Area: 195.99
- Dimensions: 14.87 x 13.18
Bedroom 2
- Area: 124.71
- Dimensions: 10.93 x 11.41
Primary bathroom
- Area: 91.18
- Dimensions: 8.57 x 10.64
Bathroom 2
- Area: 57.75
- Dimensions: 7.21 x 8.01
Dining room
- Area: 147.66
- Dimensions: 13.80 x 10.70
Laundry
- Area: 37.27
- Dimensions: 6.94 x 5.37
Office
- Area: 120
- Dimensions: 10.86 x 11.05
Heating
- Central, Electric
Cooling
- Central Air, Electric
Appliances
- Included: Dishwasher, Electric Oven, Electric Range, Microwave, Refrigerator, Washer
- Laundry: Electric Dryer Hookup, In Unit, Lower Level, Washer Hookup
Features
- Breakfast Bar, Breakfast Nook, Entrance Foyer, Primary Downstairs, Split Bedrooms, Vaulted Ceiling(s), Walk-In Closet(s)
- Flooring: Tile
- Has fireplace: No
Interior area
- Total structure area: 2,171
- Total interior livable area: 1,627 sqft
Property
Parking
- Total spaces: 2
- Parking features: Attached, Garage
- Attached garage spaces: 2
Features
- Levels: One
- Stories: 1
- Patio & porch: Covered, Front Porch, Rear Porch, Screened
- Has private pool: Yes
- Pool features: Fenced, In Ground, Screen Enclosure
- Fencing: Back Yard,Fenced
- Has view: Yes
- View description: Pool
Lot
- Size: 10,018 Square Feet
- Dimensions: 80 x 125
- Features: Few Trees
Details
- Additional parcels included: 2816613
- Parcel number: 283636Ex00667.00002.00
- Zoning description: Single Family
- Special conditions: Standard
Construction
Type & style
- Home type: SingleFamily
- Architectural style: Contemporary,Ranch
- Property subtype: Single Family Residence
Materials
- Block, Concrete, Stucco
- Roof: Shingle
Condition
- Updated/Remodeled
- New construction: No
- Year built: 2004
Utilities & green energy
- Sewer: Public Sewer
- Water: Public
- Utilities for property: Cable Available, Electricity Connected, Sewer Connected, Water Connected
Community & HOA
Community
- Subdivision: Port Malabar Unit 13
HOA
- Has HOA: No
Location
- Region: Palm Bay
Financial & listing details
- Price per square foot: $212/sqft
- Tax assessed value: $279,750
- Annual tax amount: $1,274
- Date on market: 7/6/2026
- Listing terms: Cash,Conventional,FHA,VA Loan
- Road surface type: Asphalt
Price history
| Date | Event | Price |
|---|---|---|
| 8/7/2026 | Sold | $345,000-2.5%$212/sqft |
Source: Space Coast AOR #1079909 Report a problem | ||
| 7/26/2026 | Pending sale | $353,900$218/sqft |
Source: Space Coast AOR #1079909 Report a problem | ||
| 7/13/2026 | Contingent | $353,900$218/sqft |
Source: Space Coast AOR #1079909 Report a problem | ||
| 7/6/2026 | Listed for sale | $353,900$218/sqft |
Source: Space Coast AOR #1079909 Report a problem | ||
| 6/26/2026 | Pending sale | $353,900$218/sqft |
Source: Space Coast AOR #1079909 Report a problem | ||
| 6/12/2026 | Listed for sale | $353,900+136.1%$218/sqft |
Source: Space Coast AOR #1079909 Report a problem | ||
| 3/30/2004 | Sold | $149,900+2206.2%$92/sqft |
Source: Public Record Report a problem | ||
| 4/11/2003 | Sold | $6,500+441.7%$4/sqft |
Source: Public Record Report a problem | ||
| 5/3/2001 | Sold | $1,200-76%$1/sqft |
Source: Public Record Report a problem | ||
| 3/21/1994 | Sold | $5,000$3/sqft |
Source: Public Record Report a problem | ||
Public tax history
| Year | Property taxes | Tax assessment |
|---|---|---|
| 2025 | $1,275 +3.2% | $106,880 +2.9% |
| 2024 | $1,235 +3.6% | $103,870 +3% |
| 2023 | $1,191 +6.5% | $100,850 +3% |
| 2022 | $1,119 -0.5% | $97,920 +3% |
| 2021 | $1,125 +2.5% | $95,070 +1.4% |
| 2020 | $1,098 -11.4% | $93,760 +2.3% |
| 2019 | $1,239 | $91,660 +1.9% |
| 2018 | $1,239 +2.5% | $89,960 +2.1% |
| 2017 | $1,209 -0.9% | $88,110 +2.1% |
| 2016 | $1,221 +17.8% | $86,300 +0.7% |
| 2015 | $1,037 -1.6% | $85,710 +0.8% |
| 2014 | $1,054 | $85,030 -4.7% |
| 2013 | -- | $89,240 +8.3% |
| 2012 | $983 -14.4% | $82,380 -7.6% |
| 2011 | $1,147 -18.9% | $89,170 -16.5% |
| 2010 | $1,415 -21.6% | $106,810 -17.8% |
| 2009 | $1,806 -23.2% | $129,970 -21.2% |
| 2008 | $2,352 -34.9% | $165,000 -13.2% |
| 2007 | $3,612 +9.5% | $190,000 +11% |
| 2005 | $3,299 +1203.5% | $171,200 +1388.7% |
| 2004 | $253 +118% | $11,500 +130% |
| 2003 | $116 +148.9% | $5,000 +150% |
| 2002 | $47 +0.6% | $2,000 |
| 2001 | $46 +70% | $2,000 +66.7% |
| 2000 | $27 | $1,200 |
Find assessor info on the county website
Neighborhood: 32907
Nearby homes
- $255,0002 bd2 ba894 sqft434 Newgate St NW, Palm Bay, FL 32907Sold
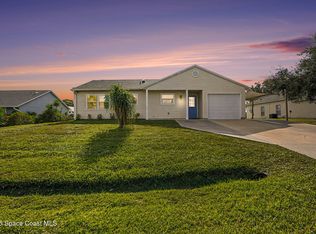
- $279,6002 bd2 ba1k sqft418 Newgate St NW, Palm Bay, FL 32907Sold

- $178,0002 bd1 ba875 sqft431 Mercer St NW, Palm Bay, FL 32907Sold
- $367,2003 bd2 ba2.5k sqft441 Mercer St NW, Palm Bay, FL 32907Off Market
- $264,3003 bd2 ba1.3k sqft421 Mercer St NW, Palm Bay, FL 32907Off Market
- $312,4004 bd2 ba1.8k sqft442 Newgate St NW, Palm Bay, FL 32907Off Market
- $275,3003 bd2 ba1.4k sqft410 Newgate St NW, Palm Bay, FL 32907Off Market
- $348,6003 bd2 ba1.6k sqft425 Newgate St NW, Palm Bay, FL 32907Off Market
Nearby schools
GreatSchools rating
- 5/10Christa Mcauliffe Elementary SchoolGrades: PK-6Distance: 0.8 mi
- 3/10Southwest Middle SchoolGrades: 7-8Distance: 1.6 mi
- 4/10Heritage High SchoolGrades: 9-12Distance: 3.8 mi
Schools provided by the listing agent
- Middle: Southwest
- High: Heritage
Source: Space Coast AOR. This data may not be complete. We recommend contacting the local school district to confirm school assignments for this home.
Get a cash offer in 3 minutes
Find out how much your home could sell for in as little as 3 minutes with a no-obligation cash offer.
Estimated market value
$344,900
Get a cash offer in 3 minutes
Find out how much your home could sell for in as little as 3 minutes with a no-obligation cash offer.
Estimated market value
$344,900
- Florida
- Brevard County
- Palm Bay
- 32907
- 426 Newgate St NW
