Skip main navigation
Closed
  • Listing Provided by: RE/MAX Results
    Bought with: Nichols & Associates Real Estate
    Price Unknown

    426 Newkirk Circle St, Peters, MO 63303

    3beds
    2,500sqft
    Single Family Residence
    Built in 2012
    4,791.6 Square Feet Lot
    $412,800 Zestimate®
    $--/sqft
    $2,980 Estimated rent

    Home value

    $412,800

    $388,000 - $442,000

    $2,980/mo

    Zestimate® history
    Loading
    Loading...

    Owner options

    List your home for rent

    $2,980/mo

    Rent Zestimate®

    Find your next renter with Zillow Rental Manager. Plus, with online applications, you can quickly screen prospective tenants – for free.

    Learn more

    $2,980/mo

    Rent Zestimate®

    Refinance and save

    $245/mo

    Est. payment

    Refinancing to a lower rate could help reduce your monthly payments and save thousands over the life of the loan.

    See today's rates

    $245/mo

    Est. payment

    Explore your selling options

    Work with a Zillow partner agent

    Leverage their expertise and Zillow's premium Showcase listings to get your home seen by more buyers.

    Get started

    List with your own agent

    Get your home in front of millions of buyers by listing it on Zillow.

    Learn how to do it

    Sell it yourself

    Take full control of how buyers see your home on Zillow by listing For Sale by Owner (FSBO).

    List your home

    What's special

    Private maintenance free deckOne level livingCurb appealOpen floor planPeaceful primary bedroom suiteSpacious bathWell-designed kitchen
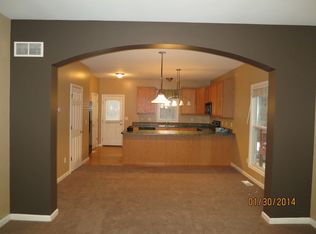
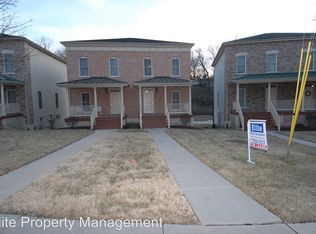
    Inviting Pointe At Heritage Crossing home offers one level living, is affordably priced and ready for you to move right in, unpack & start enjoying this carefree lifestyle. The curb appeal draws you in to the open floor plan you've been searching for! Create your favorite recipes in the well-designed kitchen featuring solid surface topped maple-stained wood cabinetry with room for family & friends to sip & chat at the breakfast bar & light, bright dining room. Enjoy meticulously maintained, functional living space, stunning floors and a main floor laundry! Unwind & relax in your peaceful primary bedroom suite with spacious bath ~ dual basin vanity, step-in tub, separate shower & walk-in closet. Two additional main floor bedrooms are perfect for guest bedrooms, a home office or a den. The finished, walkout lower level with full bath features luxury vinyl plank flooring and boasts an expansive family room, perfect for a home gym, in-law quarters or whatever you desire. Relax and sip coffee from the private, maintenance free deck out back. Minutes to convenient services, restaurants, shopping & easy highway access.

    Zillow last checked:

    Listing updated:

    Listing Provided by:

    Tina Marie Jung 314-496-6061,

    RE/MAX Results

    Bought with:

    Benjamin Nichols, 2005002726

    Nichols & Associates Real Estate

    Source: MARIS,MLS#: 25077142MLS LogoOriginating MLS: St. Louis Association of REALTORS

    Facts & features

    Interior

    Bedrooms & bathrooms
    • Bedrooms: 3
    • Bathrooms: 3
    • Full bathrooms: 3
    • Main level bathrooms: 2
    • Main level bedrooms: 3
    Primary bedroom
    • Level: Main
    • Area: 156
    • Dimensions: 12x13
    Bedroom 2
    • Level: Main
    • Area: 156
    • Dimensions: 12x13
    Bathroom 3
    • Level: Main
    • Area: 143
    • Dimensions: 11x13
    Dining room
    • Level: Main
    • Area: 238
    • Dimensions: 14x17
    Family room
    • Level: Lower
    • Area: 836
    • Dimensions: 22x38
    Kitchen
    • Level: Main
    • Area: 270
    • Dimensions: 15x18
    Laundry
    • Level: Main
    Living room
    • Level: Main
    • Area: 168
    • Dimensions: 12x14
    Utility room
    • Level: Basement
    Heating
    • Forced Air, Natural Gas
    Cooling
    • Central Air
    Appliances
    • Included: Dishwasher, Disposal, Dryer, Microwave, Oven, Refrigerator, Washer, Electric Water Heater, Solar Hot Water
    • Laundry: Main Level
    Features
    • Breakfast Bar, Custom Cabinetry, Double Vanity, Granite Counters, Open Floorplan, Separate Shower, Walk-In Closet(s)
    • Basement: Partially Finished,Sump Pump
    • Has fireplace: No
    Interior area
    • Total structure area: 2,500
    • Total interior livable area: 2,500 sqft
    • Finished area above ground: 1,663
    • Finished area below ground: 836

    Property

    Parking
    • Total spaces: 2
    • Parking features: Attached, Driveway, Garage Door Opener, Garage Faces Front
    • Attached garage spaces: 2
    • Has uncovered spaces: Yes
    Features
    • Levels: One
    • Patio & porch: Covered, Deck, Front Porch
    • Pool features: None
    • Frontage length: 50 x 100
    Lot
    • Size: 4,791 sqft
    • Dimensions: 50 x 100
    • Features: Level
    Details
    • Parcel number: 30010A07100061B.0000000
    • Special conditions: Standard

    Construction

    Type & style
    • Home type: SingleFamily
    • Architectural style: Contemporary
    • Property subtype: Single Family Residence
    • Attached to another structure: Yes
    Materials
    • Frame, Vinyl Siding
    • Foundation: Concrete Perimeter
    Condition
    • Updated/Remodeled
    • New construction: No
    • Year built: 2012
    Details
    • Warranty included: Yes

    Utilities & green energy

    • Electric: Ameren
    • Sewer: Public Sewer
    • Water: Public
    • Utilities for property: Cable Available, Electricity Connected, Natural Gas Connected, Sewer Connected, Water Connected

    Community & neighborhood

    Security
    • Security features: Security System
    Location
    • Region: Peters
    • Subdivision: Pointe At Heritage Crossing

    HOA & financial

    HOA
    • Has HOA: Yes
    • HOA fee: $245 annually
    • Amenities included: None
    • Services included: Other
    • Association name: The Pointe at Heritage Crossing

    Other

    Other facts
    • Listing terms: Cash,Conventional,FHA,VA Loan
    • Ownership: Private

    Price history

    DateEventPrice
    12/30/2025Sold--
    Source: MARIS #25077142 Report a problem
    12/9/2025Pending sale$405,000$162/sqft
    Source: MARIS #25077142 Report a problem
    12/5/2025Listed for sale$405,000$162/sqft
    Source: MARIS #25077142 Report a problem
    8/31/2012Sold--
    Source: MARIS #12049256 Report a problem

    Public tax history

    Tax history is unavailable.

    Neighborhood: 63303

    Nearby schools

    GreatSchools rating
    Schools provided by the listing agent
    • Elementary: Becky-David Elem.
    • Middle: Barnwell Middle
    • High: Francis Howell North High

    Source: MARIS. This data may not be complete. We recommend contacting the local school district to confirm school assignments for this home.

    Get a cash offer in 3 minutes
    Find out how much your home could sell for in as little as 3 minutes with a no-obligation cash offer.
    Estimated market value
    $412,800
    Get a cash offer in 3 minutes
    Find out how much your home could sell for in as little as 3 minutes with a no-obligation cash offer.
    Estimated market value
    $412,800