Welcome to this amazing property nestled in the quiet reaches of Quail Ridge priced below market value! This brilliant 3 bedroom/4 bathroom home offers over 3,600 SF of living space. Interior features include abundant natural lighting, hardwood flooring, primary suite with 5-piece bath and oversized walk-in closet, eat-in kitchen, newer appliances and high efficiency HVAC, built-in radon mitigation system, and a 600+ SF unfinished basement with custom, checkerboard flooring for all your storage or recreation needs. Exterior features include a front patio and a private balcony off the primary suite to soak up the southern sun, admire the mature trees, enjoy a cup of coffee, or just relax amidst your own private oasis. The new exterior paint and new roof (August 2024) with transferrable warranty round out this amazing exterior. Attached two car garage offers built-in storage racks to maximize space. Enjoy a walk to neighborhood parks, the Saint Vrain Greenway trail system, Longmont Recreation Center, or the Longmont Museum within minutes. Property is situated in the highly desirable Niwot High School district and just a short drive from downtown Longmont, Boulder, and I-25. Home is connected to Longmont's NextLight broadband offering 1GB internet speeds! Don't miss this rare opportunity to own one of the best properties and lifestyles that Quail Ridge has to offer!
Sold for $590,000
$590,000
426 Noel Ave, Longmont, CO 80501
3beds
3,692sqft
Single Family Residence
Built in 2003
3,780 Square Feet Lot
$593,400 Zestimate®
$160/sqft
$2,998 Estimated rent
Home value
$593,400
$558,000 - $635,000
$2,998/mo
Zestimate® history
Owner options
List your home for rent
$2,998/mo
Rent Zestimate®
Find your next renter with Zillow Rental Manager. Plus, with online applications, you can quickly screen prospective tenants – for free.
$2,998/mo
Rent Zestimate®
Refinance and save
$2,845/mo
Est. payment
Refinancing to a lower rate could help reduce your monthly payments and save thousands over the life of the loan.
$2,845/mo
Est. payment
Explore your selling options
Work with a Zillow partner agent
Leverage their expertise and Zillow's premium Showcase listings to get your home seen by more buyers.
Get startedList with your own agent
Get your home in front of millions of buyers by listing it on Zillow.
Learn how to do itSell it yourself
Take full control of how buyers see your home on Zillow by listing For Sale by Owner (FSBO).
List your homeWhat's special
Zillow last checked:
Listing updated:
Listed by:
Marshall Massaro 303-912-9124,
C3 Real Estate Solutions, LLC
Bought with:
Skip Ledwith, 40029033
Porchlight RE Group-Boulder
Source: IRES as distributed by MLS GRID,MLS#: 1020568
Facts & features
Interior
Bedrooms & bathrooms
- Bedrooms: 3
- Bathrooms: 4
- Full bathrooms: 3
- 1/2 bathrooms: 1
- Main level bathrooms: 1
Primary bedroom
- Description: Carpet
- Features: 5 Piece Primary Bath
- Level: Upper
- Area: 255 Square Feet
- Dimensions: 15 x 17
Bedroom 2
- Description: Carpet
- Level: Upper
- Area: 221 Square Feet
- Dimensions: 13 x 17
Bedroom 3
- Description: Carpet
- Level: Upper
- Area: 130 Square Feet
- Dimensions: 10 x 13
Dining room
- Description: Hardwood
- Level: Main
- Area: 130 Square Feet
- Dimensions: 10 x 13
Family room
- Description: Carpet
- Level: Lower
- Area: 238 Square Feet
- Dimensions: 14 x 17
Kitchen
- Description: Hardwood
- Level: Main
- Area: 135 Square Feet
- Dimensions: 9 x 15
Laundry
- Description: Tile
- Level: Main
- Area: 72 Square Feet
- Dimensions: 6 x 12
Living room
- Description: Carpet
- Level: Main
- Area: 390 Square Feet
- Dimensions: 15 x 26
Recreation room
- Description: Linoleum
- Level: Basement
- Area: 575 Square Feet
- Dimensions: 23 x 25
Study
- Description: Laminate
- Level: Upper
- Area: 64 Square Feet
- Dimensions: 8 x 8
Heating
- Forced Air
Cooling
- Central Air, Ceiling Fan(s)
Appliances
- Included: Electric Range, Self Cleaning Oven, Dishwasher, Refrigerator, Washer, Dryer, Microwave, Disposal
- Laundry: Washer/Dryer Hookup
Features
- Eat-in Kitchen, Walk-In Closet(s)
- Windows: Window Coverings
- Basement: Unfinished,Built-In Radon
- Has fireplace: Yes
- Fireplace features: Gas, Gas Log
Interior area
- Total structure area: 2,612
- Total interior livable area: 3,692 sqft
- Finished area above ground: 2,612
Property
Parking
- Total spaces: 2
- Parking features: Garage Door Opener
- Attached garage spaces: 2
- Details: Attached
Accessibility
- Accessibility features: Main Floor Bath, Main Level Laundry
Features
- Levels: Five Or More
- Stories: 5
- Patio & porch: Deck
- Exterior features: Sprinkler System, Balcony
Lot
- Size: 3,780 Square Feet
- Features: Deciduous Trees, Level, City Limits, Paved, Gutters, Fire Hydrant within 500 Feet
Details
- Parcel number: R0130985
- Zoning: SFR
- Special conditions: Private Owner
Construction
Type & style
- Home type: SingleFamily
- Architectural style: Legal Conforming,Contemporary
- Property subtype: Single Family Residence
Materials
- Frame, Composition, Painted/Stained
- Roof: Composition
Condition
- New construction: No
- Year built: 2003
Utilities & green energy
- Electric: Longmont
- Gas: Xcel
- Sewer: Public Sewer
- Water: City
- Utilities for property: Natural Gas Available, Electricity Available, Cable Available, High Speed Avail
Green energy
- Energy efficient items: Southern Exposure, Windows, High Efficiency Furnace
Community & HOA
Community
- Features: Park
- Security: Fire Alarm
- Subdivision: Quail Ridge
HOA
- Has HOA: Yes
- Services included: Common Amenities, Management, Utilities
- HOA fee: $90 monthly
- HOA name: Quail Ridge
- HOA phone: 866-473-2573
Location
- Region: Longmont
Financial & listing details
- Price per square foot: $160/sqft
- Tax assessed value: $654,500
- Annual tax amount: $3,753
- Date on market: 10/14/2024
- Listing terms: Cash,Conventional,FHA,VA Loan
- Exclusions: Seller's personal property, staging items, roof antenna and mount
- Electric utility on property: Yes
- Road surface type: Asphalt
Price history
| Date | Event | Price |
|---|---|---|
| 12/10/2024 | Sold | $590,000-1.6%$160/sqft |
Source:  IRES as distributed by MLS GRID #1020568 Report a problem IRES as distributed by MLS GRID #1020568 Report a problem | ||
| 11/7/2024 | Pending sale | $599,800$162/sqft |
Source:  REcolorado as distributed by MLS GRID #IR1020568 Report a problem REcolorado as distributed by MLS GRID #IR1020568 Report a problem | ||
| 11/1/2024 | Price change | $599,8000%$162/sqft |
Source: REcolorado as distributed by MLS GRID #IR1020568 Report a problem | ||
| 10/14/2024 | Listed for sale | $599,900-4%$162/sqft |
Source: REcolorado as distributed by MLS GRID #IR1020568 Report a problem | ||
| 10/14/2024 | Listing removed | $624,900$169/sqft |
Source: IRES as distributed by MLS GRID #1014796 Report a problem | ||
| 9/13/2024 | Price change | $624,9000%$169/sqft |
Source: IRES as distributed by MLS GRID #1014796 Report a problem | ||
| 8/24/2024 | Price change | $625,000-3.1%$169/sqft |
Source: IRES as distributed by MLS GRID #1014796 Report a problem | ||
| 8/6/2024 | Price change | $645,000-3%$175/sqft |
Source: IRES as distributed by MLS GRID #1014796 Report a problem | ||
| 7/20/2024 | Listed for sale | $665,000+60.2%$180/sqft |
Source: IRES as distributed by MLS GRID #1014796 Report a problem | ||
| 9/23/2016 | Sold | $415,000+4.3%$112/sqft |
Source: IRES as distributed by MLS GRID #793236 Report a problem | ||
| 6/22/2016 | Pending sale | $398,000$108/sqft |
Source: RE/MAX Alliance-Longmont #793236 Report a problem | ||
| 6/7/2016 | Price change | $398,000-1.7%$108/sqft |
Source: RE/MAX Alliance-Longmont #793236 Report a problem | ||
| 6/4/2016 | Listed for sale | $405,000+44.1%$110/sqft |
Source: RE/MAX ALLIANCE #793236 Report a problem | ||
| 4/20/2012 | Sold | $281,000-5.7%$76/sqft |
Source: Public Record Report a problem | ||
| 3/9/2012 | Listed for sale | $298,000+58.9%$81/sqft |
Source: RE/MAX of Boulder #675144 Report a problem | ||
| 3/23/2004 | Sold | $187,590$51/sqft |
Source: Public Record Report a problem | ||
Public tax history
| Year | Property taxes | Tax assessment |
|---|---|---|
| 2025 | $3,805 +1.4% | $40,907 -5.9% |
| 2024 | $3,753 +11.6% | $43,463 -1% |
| 2023 | $3,363 -1.3% | $43,884 +29.1% |
| 2022 | $3,407 +10.6% | $33,985 -2.8% |
| 2021 | $3,080 | $34,964 +10.3% |
| 2020 | $3,080 +14.8% | $31,703 |
| 2019 | $2,684 | $31,703 +12.2% |
| 2018 | $2,684 | $28,253 -9.5% |
| 2017 | $2,684 +1.1% | $31,235 +12.4% |
| 2016 | $2,655 +4.9% | $27,780 +18.7% |
| 2015 | $2,530 +15.8% | $23,402 |
| 2014 | $2,186 +5.7% | $23,402 |
| 2013 | $2,067 +6.8% | $23,402 +5% |
| 2012 | $1,936 -1.1% | $22,288 |
| 2011 | $1,957 +1.8% | -- |
| 2010 | $1,922 -5.9% | $22,730 |
| 2009 | $2,043 +12% | $22,730 -18.7% |
| 2008 | $1,823 +0.4% | $27,960 |
| 2007 | $1,816 -10.7% | $27,960 -8.2% |
| 2006 | $2,034 +468.3% | $30,470 -2.8% |
| 2005 | $358 -44.9% | $31,340 +480.4% |
| 2004 | $649 -15.4% | $5,400 -37.3% |
| 2003 | $768 -8.2% | $8,610 -14.7% |
| 2002 | $836 | $10,090 -75.9% |
| 2001 | -- | $41,800 |
Find assessor info on the county website
Neighborhood: 80501
Nearby homes
- $589,5003 bd3 ba3.5k sqft420 Noel Ave, Longmont, CO 80501Off Market
- $564,5004 bd3 ba3.1k sqft429 Sierra Ave, Longmont, CO 80501Off Market
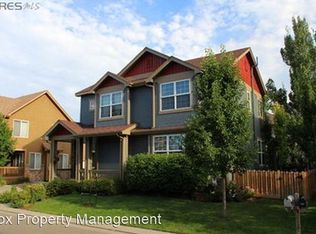
- $575,1004 bd3 ba1.7k sqft432 Noel Ave, Longmont, CO 80501Off Market
- $554,8005 bd3 ba2.8k sqft435 Sierra Ave, Longmont, CO 80501Off Market

- $629,9004 bd4 ba3.1k sqft423 Sierra Ave, Longmont, CO 80501Off Market
- $589,9003 bd4 ba3.7k sqft427 Noel Ave, Longmont, CO 80501Off Market
- $145,0003,821 Square Feet421 Noel Ave, Longmont, CO 80501Lot/Land
- $542,1003 bd2 ba1.9k sqft433 Noel Ave, Longmont, CO 80501Off Market
Nearby schools
GreatSchools rating
- 4/10Burlington Elementary SchoolGrades: PK-5Distance: 0.5 mi
- 3/10Sunset Middle SchoolGrades: 6-8Distance: 1.1 mi
- 9/10Niwot High SchoolGrades: 9-12Distance: 3.6 mi
Schools provided by the listing agent
- Elementary: Burlington
- Middle: Sunset Middle
- High: Niwot
Source: IRES as distributed by MLS GRID. This data may not be complete. We recommend contacting the local school district to confirm school assignments for this home.
Get a cash offer in 3 minutes
Find out how much your home could sell for in as little as 3 minutes with a no-obligation cash offer.
Estimated market value
$593,400
Get a cash offer in 3 minutes
Find out how much your home could sell for in as little as 3 minutes with a no-obligation cash offer.
Estimated market value
$593,400
- Colorado
- Boulder County
- Longmont
- 80501
- 426 Noel Ave
Nearby cities
Nearby neighborhoods
Nearby zip codes
Other Longmont Topics
