Welcome to 426 Northampton St, a classic 3-bedroom, 1-bath home in the heart of Buffalo’s revitalizing Masten Park neighborhood. This property offers a golden opportunity for investors, rehabbers, or visionaries looking to bring a home back to its full glory. With solid hardwood floors throughout, spacious bedrooms, and a solid layout, the bones of this home are ready for a transformation. The 2.5-car garage is a rare bonus—perfect for storage, workshop space, or future added value. While the house needs TLC and renovation, it’s brimming with character and potential. Imagine restoring the original charm while adding modern updates that today’s buyers and renters love. If you’ve been looking for your next project in a neighborhood full of growth and opportunity, this is it.
Closed
$80,000
426 Northampton St, Buffalo, NY 14208
3beds
1,660sqft
Single Family Residence
Built in 1920
3,920 Square Feet Lot
$81,500 Zestimate®
$48/sqft
$1,598 Estimated rent
Home value
$81,500
$77,000 - $86,000
$1,598/mo
Zestimate® history
Owner options
List your home for rent
$1,598/mo
Rent Zestimate®
Find your next renter with Zillow Rental Manager. Plus, with online applications, you can quickly screen prospective tenants – for free.
$1,598/mo
Rent Zestimate®
Refinance and save
$460/mo
Est. payment
Refinancing to a lower rate could help reduce your monthly payments and save thousands over the life of the loan.
$460/mo
Est. payment
Explore your selling options
Work with a Zillow partner agent
Leverage their expertise and Zillow's premium Showcase listings to get your home seen by more buyers.
Get startedList with your own agent
Get your home in front of millions of buyers by listing it on Zillow.
Learn how to do itSell it yourself
Take full control of how buyers see your home on Zillow by listing For Sale by Owner (FSBO).
List your homeWhat's special
Spacious bedroomsSolid layoutSolid hardwood floors
Zillow last checked:
Listing updated:
Listed by:
Zyris McCormick 716-308-4259,
Mootry Murphy & Burgin Realty Group LLC
Bought with:
Joshua McDougall, 10401336009
HUNT Real Estate Corporation
Source: NYSAMLSs,MLS#: B1609117 Originating MLS: Buffalo
Originating MLS: BuffaloFacts & features
Interior
Bedrooms & bathrooms
- Bedrooms: 3
- Bathrooms: 1
- Full bathrooms: 1
Bedroom 1
- Level: Second
Bedroom 2
- Level: Second
Bedroom 3
- Level: Second
Basement
- Level: Basement
Dining room
- Level: First
Kitchen
- Level: First
Living room
- Level: First
Heating
- Gas, Radiant
Appliances
- Included: Gas Water Heater, See Remarks
Features
- Separate/Formal Dining Room, Separate/Formal Living Room, Other, Pull Down Attic Stairs, See Remarks
- Flooring: Hardwood, Varies
- Basement: Full
- Attic: Pull Down Stairs
- Has fireplace: No
Interior area
- Total structure area: 1,660
- Total interior livable area: 1,660 sqft
Property
Parking
- Total spaces: 2.5
- Parking features: Detached, Garage
- Garage spaces: 2.5
Features
- Levels: Two
- Stories: 2
- Exterior features: Blacktop Driveway, Concrete Driveway
Lot
- Size: 3,920 Square Feet
- Dimensions: 33 x 115
- Features: Near Public Transit, Rectangular, Rectangular Lot, Residential Lot
Details
- Parcel number: 1402001005800001052000
- Special conditions: Estate,Standard
Construction
Type & style
- Home type: SingleFamily
- Architectural style: Two Story
- Property subtype: Single Family Residence
Materials
- Wood Siding
- Foundation: Block
- Roof: Asphalt
Condition
- Resale
- Year built: 1920
Utilities & green energy
- Sewer: Connected
- Water: Connected, Public
- Utilities for property: Sewer Connected, Water Connected
Community & HOA
Location
- Region: Buffalo
Financial & listing details
- Price per square foot: $48/sqft
- Tax assessed value: $350,000
- Annual tax amount: $587
- Date on market: 5/23/2025
- Cumulative days on market: 20 days
- Listing terms: Cash
Price history
| Date | Event | Price |
|---|---|---|
| 12/30/2025 | Sold | $80,000-5.9%$48/sqft |
Source: Public Record Report a problem | ||
| 9/23/2025 | Sold | $85,000-29.2%$51/sqft |
Source:  NYSAMLSs #B1609117 Report a problem NYSAMLSs #B1609117 Report a problem | ||
| 6/17/2025 | Pending sale | $120,000$72/sqft |
Source: NYSAMLSs #B1609117 Report a problem | ||
| 5/23/2025 | Listed for sale | $120,000$72/sqft |
Source: NYSAMLSs #B1609117 Report a problem | ||
Public tax history
| Year | Property taxes | Tax assessment |
|---|---|---|
| 2025 | -- | $115,000 +228.6% |
| 2024 | -- | $35,000 |
| 2023 | -- | $35,000 |
| 2022 | -- | $35,000 |
| 2021 | -- | $35,000 |
| 2020 | -- | $35,000 +80.4% |
| 2019 | -- | $19,400 |
| 2018 | -- | $19,400 |
| 2017 | $136 +30.9% | $19,400 |
| 2016 | $104 | $19,400 |
| 2015 | -- | $19,400 |
| 2014 | -- | $19,400 |
| 2013 | -- | $19,400 |
| 2012 | -- | $19,400 |
| 2011 | -- | $19,400 |
| 2010 | -- | $19,400 |
| 2009 | -- | $19,400 |
| 2008 | -- | $19,400 |
| 2007 | -- | $19,400 |
| 2006 | -- | $19,400 |
| 2005 | -- | $19,400 |
| 2004 | -- | $19,400 |
| 2003 | -- | $19,400 |
| 2002 | -- | $19,400 |
| 2001 | -- | $19,400 -18.1% |
| 2000 | -- | $23,700 |
Find assessor info on the county website
Neighborhood: Kingsley
Nearby homes
- $5,500-- bd-- ba-- sqft428 Northampton St, Buffalo, NY 14208Off Market
- $82,0004 bd1 ba1.3k sqft422 Northampton St, Buffalo, NY 14208Off Market
- $153,7004 bd2 ba1.4k sqft430 Northampton St, Buffalo, NY 14208Off Market
- $107,0002 bd1 ba1.5k sqft418 Northampton St, Buffalo, NY 14208Off Market
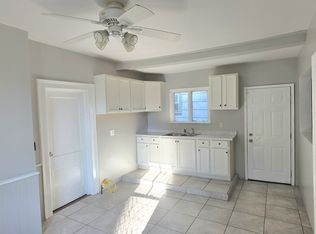
- $--2 bd1 ba-- sqft418 Northampton St #2, Buffalo, NY 14208Off Market
- $175,6006 bd2 ba2.1k sqft432 Northampton St, Buffalo, NY 14208Off Market
- $5,500-- bd-- ba-- sqft73 Kingsley St, Buffalo, NY 14208Off Market
- $5,500-- bd-- ba-- sqft77 Kingsley St, Buffalo, NY 14208Off Market
Nearby schools
GreatSchools rating
- 2/10Community School 53 At 4Grades: PK-8Distance: 0.4 mi
- 6/10Leonardo Da Vinci High SchoolGrades: 9-12Distance: 0.4 mi
- 2/10Ps 59 Dr Charles Drew Science MagnetGrades: 3-8Distance: 0.4 mi
Schools provided by the listing agent
- District: Buffalo
Source: NYSAMLSs. This data may not be complete. We recommend contacting the local school district to confirm school assignments for this home.
- New York
- Erie County
- Buffalo
- 14208
- Kingsley
- 426 Northampton St
