Skip main navigation
Sold for $530,000
  • $530,000

    426 Northridge Circle, Evans, GA

    5beds
    2,939sqft
    Single Family Residence
    Built in 2011
    7,405.2 Square Feet Lot
    $541,100 Zestimate®
    $180/sqft
    $2,657 Estimated rent

    Home value

    $541,100

    $514,000 - $568,000

    $2,657/mo

    Zestimate® history
    Loading
    Loading...

    Owner options

    List your home for rent

    $2,657/mo

    Rent Zestimate®

    Find your next renter with Zillow Rental Manager. Plus, with online applications, you can quickly screen prospective tenants – for free.

    Learn more

    $2,657/mo

    Rent Zestimate®

    Refinance and save

    $4,748/mo

    Est. payment

    Refinancing to a lower rate could help reduce your monthly payments and save thousands over the life of the loan.

    See today's rates

    $4,748/mo

    Est. payment

    Explore your selling options

    Work with a Zillow partner agent

    Leverage their expertise and Zillow's premium Showcase listings to get your home seen by more buyers.

    Get started

    List with your own agent

    Get your home in front of millions of buyers by listing it on Zillow.

    Learn how to do it

    Sell it yourself

    Take full control of how buyers see your home on Zillow by listing For Sale by Owner (FSBO).

    List your home

    What's special

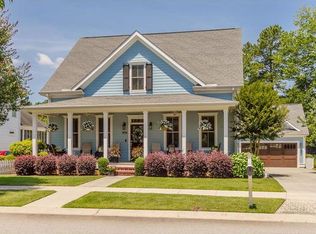
    This beautiful, lovingly cared for move-in ready home in Northridge would suit so many families in any season of life. Sense the tranquility as you enter this light filled 2939 SF home that offers a sought-after floor plan of 3 bedrooms, including owner suite, on the main level with 4th and 5thBedroom/Bonus on the upper level. This home has been meticulously maintained and boast great character and charm. The front porch welcomes you home as you pull in the driveway. Through the front door you are greeted in the great room with vaulted ceiling, built-ins and a gas fireplace. Judges paneling and a tray ceiling adds character to the dining room. The eat-in Kitchen has granite countertops with ample counter space and cabinets - 16 drawers and 25 cabinets, stainless steel appliances, a pantry and overflow seating at the bar as you enter a large breakfast area. Engineered hardwood floors flow through the first floor. The large primary bedroom is tucked in the back of the home adding more privacy, featuring a large walk-in closet and spacious bathroom, with walk-in shower, jetted soaker tub, water closet and double vanities. In the front of the home are 2 additional bedrooms and a shared bath. Upstairs you will find 2 additional bedrooms and full bath. The bedrooms on the second floor are oversized. Use as a playroom, office, or even a 2nd primary bedroom. In both upstairs rooms there are walk in attic spaces for extra storage. Outside the owners have added a new patio space to relax while grilling or entertaining, additional landscaping has been added for aesthetics and privacy. The inside of the home was completely repainted in 2022 and in 2020 the exterior of the home was painted. Both HVAC systems were completely replaced in 2022. Believe the architectural shingle roof is 12 years old. As part of the HOA fees, maintenance of both the front and back yards are included. Northridge is a wonderful neighborhood in a fantastic central location. Close to Evans Town Center, parks, government center, library, shopping, dining, medical offices, Lady A Amphitheater, etc.

    Zillow last checked:

    Listing updated:

    Listed by:

    Betty Surrency 706-394-9645,

    Meybohm Real Estate - Evans,

    Beth Carter,

    Meybohm Real Estate - Evans

    Bought with:

    Carol Dye Irwin, 159591

    Market House Realty, LLC

    Source: Hive MLS,MLS#: 98177204MLS LogoOriginating MLS: REALTORS® of Greater Augusta

    Facts & features

    Interior

    Bedrooms & bathrooms
    • Bedrooms: 5
    • Bathrooms: 3
    • Full bathrooms: 3
    Primary bedroom
    • Level: Main
    • Dimensions: 16 x 15
    Bedroom 2
    • Level: Main
    • Dimensions: 15 x 12
    Bedroom 3
    • Level: Main
    • Dimensions: 15 x 12
    Bedroom 4
    • Level: Upper
    • Dimensions: 15 x 13
    Bedroom 5
    • Description: Can be used as Bonus Room or second Owner Suite
    • Level: Upper
    • Dimensions: 21 x 21
    Bathroom 1
    • Level: Main
    • Dimensions: 12 x 11
    Bathroom 2
    • Level: Main
    • Dimensions: 11 x 7
    Bathroom 3
    • Level: Upper
    • Dimensions: 10 x 5
    Breakfast room
    • Level: Main
    • Dimensions: 14 x 14
    Dining room
    • Level: Main
    • Dimensions: 12 x 14
    Great room
    • Level: Main
    • Dimensions: 18 x 19
    Kitchen
    • Level: Main
    • Dimensions: 17 x 11
    Laundry
    • Level: Main
    • Dimensions: 6 x 6
    Other
    • Description: Primary Bedroom Closet
    • Level: Main
    • Dimensions: 9 x 5
    Heating
    • Heat Pump, Fireplace(s), Electric
    Cooling
    • Central Air, Ceiling Fan(s), Heat Pump, Multi Units
    Appliances
    • Included: Vented Exhaust Fan, Built-In Microwave, Built-In Electric Oven, Refrigerator, Range, Ice Maker, Disposal, Dishwasher, Cooktop
    • Laundry: Dryer Hookup, Washer Hookup
    Features
    • Walk-in Closet(s), Pantry, Blinds/Shades, Built-in Features, Eat-in Kitchen, Walk-In Closet(s)
    • Flooring: Carpet, Ceramic Tile, Hardwood
    • Doors: Storm Door(s)
    • Basement: None
    • Attic: Partially Floored,Permanent Stairs,Storage
    Interior area
    • Total structure area: 2,939
    • Total interior livable area: 2,939 sqft

    Property

    Parking
    • Total spaces: 2
    • Parking features: Attached, Concrete, Garage Door Opener, Garage
    • Has attached garage: Yes
    Features
    • Levels: Two
    • Patio & porch: Patio, Screened, Front Porch, Rear Porch
    • Exterior features: Storm Doors
    Lot
    • Size: 7,405 sqft
    • Dimensions: 65 x 120
    • Features: Landscaped, Sprinklers in Front, Sprinklers in Rear
    Details
    • Parcel number: 13
    • Special conditions: Standard

    Construction

    Type & style
    • Home type: SingleFamily
    • Property subtype: Single Family Residence
    Materials
    • Fiber Cement
    • Foundation: Slab
    • Roof: Composition
    Condition
    • New construction: No
    • Year built: 2011

    Utilities & green energy

    • Sewer: Public Sewer
    • Water: Public

    Community & neighborhood

    Security
    • Security features: Security System, Smoke Detector(s)
    Location
    • Region: Evans
    • Subdivision: Northridge

    HOA & financial

    HOA
    • Has HOA: Yes
    • HOA fee: $1,500 annually
    • Amenities included: Park, Playground, Sidewalks, Street Lights

    Other

    Other facts
    • Listing agreement: Exclusive Right To Sell
    • Listing terms: Cash,Conventional,FHA,VA Loan

    Price history

    DateEventPrice
    9/29/2023Sold$530,000-3.6%$180/sqft
    Source: Hive MLS #98177204 Report a problem
    9/1/2023Pending sale$549,900$187/sqft
    Source: REALTORS® of Greater Augusta #518973 Report a problem
    8/20/2023Contingent$549,900$187/sqft
    Source: REALTORS® of Greater Augusta #518973 Report a problem
    8/7/2023Listed for sale$549,900+111.5%$187/sqft
    Source: REALTORS® of Greater Augusta #518973 Report a problem
    6/15/2015Sold$260,000-4.4%$88/sqft
    Source: Public Record Report a problem
    12/20/2012Sold$272,000+0.8%$93/sqft
    Source: Hive MLS #98092650 Report a problem
    5/20/2011Sold$269,900+610.3%$92/sqft
    Source: Public Record Report a problem
    10/29/2010Sold$38,000$13/sqft
    Source: Public Record Report a problem

    Public tax history

    YearProperty taxesTax assessment
    2025$1,631 -4.2%$521,231 -0.9%
    2024$1,702 -47.3%$526,185 +46%
    2023$3,230 -13.6%$360,410 +0.4%
    2022$3,739 +8.7%$359,044 +13.7%
    2021$3,439 +5%$315,770 +163.2%
    2020$3,275 +2.8%$119,975 +3.2%
    2019$3,185 +3.5%$116,311 +3.4%
    2018$3,077 +2.7%$112,451 +3%
    2017$2,996 -2%$109,161 +5%
    2016$3,056 +8.8%$104,000 +1%
    2015$2,808 +9.4%$102,938 +12.3%
    2014$2,566 $91,702 +3%
    2012-- $89,001 +44%
    2011$1,667 $61,808

    Find assessor info on the county website

    Neighborhood: 30809

    Nearby schools

    GreatSchools rating
    Schools provided by the listing agent
    • Elementary: River Ridge
    • Middle: Riverside
    • High: Lakeside

    Source: Hive MLS. This data may not be complete. We recommend contacting the local school district to confirm school assignments for this home.

    Get pre-qualified for a loan
    At Zillow Home Loans, we can pre-qualify you in as little as 5 minutes with no impact to your credit score.

    An equal housing lender. NMLS #10287.

    Sell for more on Zillow
    Get a Zillow Showcase℠ listing at no additional cost and you could sell for .
    $541,100
    2% more
    +$10,822
    With Zillow Showcase(estimated)
    $551,922