Skip main navigation
Sold for $500,000
  • $500,000

    426 Oak Ave, West Berlin, NJ 08091

    4beds
    --sqft
    Single Family Residence
    Built in 2025
    0.92 Acres Lot
    $526,200 Zestimate®
    $--/sqft
    $3,469 Estimated rent

    Home value

    $526,200

    $458,000 - $605,000

    $3,469/mo

    Zestimate® history
    Loading
    Loading...

    Owner options

    List your home for rent

    $3,469/mo

    Rent Zestimate®

    Find your next renter with Zillow Rental Manager. Plus, with online applications, you can quickly screen prospective tenants – for free.

    Learn more

    $3,469/mo

    Rent Zestimate®

    Refinance and save

    $3,723/mo

    Est. payment

    Refinancing to a lower rate could help reduce your monthly payments and save thousands over the life of the loan.

    See today's rates

    $3,723/mo

    Est. payment

    Explore your selling options

    Work with a Zillow partner agent

    Leverage their expertise and Zillow's premium Showcase listings to get your home seen by more buyers.

    Get started

    List with your own agent

    Get your home in front of millions of buyers by listing it on Zillow.

    Learn how to do it

    Sell it yourself

    Take full control of how buyers see your home on Zillow by listing For Sale by Owner (FSBO).

    List your home

    What's special

    Electric fireplaceVaulted ceilingArched doorwaysSpacious standing showerAccent wallLarge backyardBuilt in shelving units
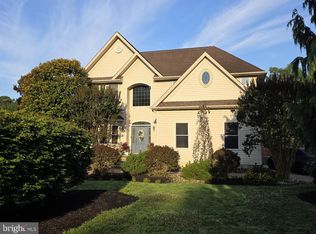
    New Construction in West Berlin Available now!! A beautiful 4 bedroom, 2 1/2 bath home 2042 sq ft featuring laminate wood flooring throughout the main level. The kitchen is equipped with stainless steel appliances, quartz countertops and a custom backsplash. The home has an open floor plan and includes many unique design feautures throughout including arched doorways. The kitchen opens to the family room that includes an electric fireplace and built in shelving units. The upper level has 4 spacious bedrooms and laundry. The primary bedroom has a vaulted ceiling and accent wall. The primary bath suite features a spacious standing shower. Two car garage, finished basement and storage room.. 16X10 composite deck leads to a very large backyard Make your appointment today!

    Zillow last checked:

    Listing updated:

    Listed by:

    Eva Silva 856-449-6920,

    BHHS Fox & Roach-Washington-Gloucester

    Bought with:

    Dekel Levy, 0565132

    BHHS Fox & Roach-Marlton

    Source: Bright MLS,MLS#: NJCD2088692MLS Logo

    Facts & features

    Interior

    Bedrooms & bathrooms
    • Bedrooms: 4
    • Bathrooms: 3
    • Full bathrooms: 2
    • 1/2 bathrooms: 1
    • Main level bathrooms: 1
    Rooms
    • Room types: Dining Room, Primary Bedroom, Bedroom 2, Bedroom 3, Bedroom 4, Kitchen, Family Room, Basement, Storage Room, Bathroom 1, Bathroom 2, Primary Bathroom
    Primary bedroom
    • Features: Cathedral/Vaulted Ceiling, Ceiling Fan(s)
    • Level: Upper
    • Area: 224 Square Feet
    • Dimensions: 16 x 14
    Bedroom 2
    • Features: Walk-In Closet(s)
    • Level: Upper
    • Area: 156 Square Feet
    • Dimensions: 13 x 12
    Bedroom 3
    • Features: Walk-In Closet(s)
    • Level: Upper
    • Area: 195 Square Feet
    • Dimensions: 15 x 13
    Bedroom 4
    • Level: Upper
    • Area: 135 Square Feet
    • Dimensions: 15 x 9
    Primary bathroom
    • Features: Bathroom - Walk-In Shower
    • Level: Upper
    • Area: 88 Square Feet
    • Dimensions: 11 x 8
    Bathroom 1
    • Level: Main
    • Area: 25 Square Feet
    • Dimensions: 5 x 5
    Bathroom 2
    • Features: Bathroom - Tub Shower, Double Sink
    • Level: Upper
    • Area: 140 Square Feet
    • Dimensions: 14 x 10
    Basement
    • Level: Lower
    • Area: 486 Square Feet
    • Dimensions: 27 x 18
    Dining room
    • Level: Main
    • Area: 208 Square Feet
    • Dimensions: 16 x 13
    Family room
    • Features: Fireplace - Electric, Built-in Features
    • Level: Main
    • Area: 195 Square Feet
    • Dimensions: 15 x 13
    Kitchen
    • Features: Countertop(s) - Quartz, Kitchen Island, Kitchen - Gas Cooking, Lighting - Pendants, Pantry
    • Level: Main
    • Area: 195 Square Feet
    • Dimensions: 13 x 15
    Mud room
    • Features: Built-in Features, Pantry
    • Level: Main
    • Area: 50 Square Feet
    • Dimensions: 10 x 5
    Storage room
    • Level: Lower
    • Area: 195 Square Feet
    • Dimensions: 15 x 13
    Heating
    • Forced Air, Natural Gas
    Cooling
    • Central Air, Natural Gas
    Appliances
    • Included: Gas Water Heater
    • Laundry: Mud Room
    Features
    • Attic, Bathroom - Tub Shower, Bathroom - Walk-In Shower, Built-in Features, Ceiling Fan(s), Family Room Off Kitchen, Open Floorplan, Kitchen Island, Pantry, Recessed Lighting
    • Flooring: Carpet
    • Basement: Finished
    • Has fireplace: No
    Interior area
    • Total structure area: 0
    • Finished area above ground: 0
    • Finished area below ground: 0

    Property

    Parking
    • Total spaces: 2
    • Parking features: Garage Faces Front, Garage Door Opener, Inside Entrance, Attached, Driveway
    • Attached garage spaces: 2
    • Has uncovered spaces: Yes
    Accessibility
    • Accessibility features: None
    Features
    • Levels: Two
    • Stories: 2
    • Patio & porch: Deck
    • Exterior features: Lighting
    • Pool features: None
    Lot
    • Size: 0.92 Acres
    • Dimensions: 117.00 x 343.00
    Details
    • Additional structures: Above Grade, Below Grade
    • Parcel number: 060190200008 01
    • Zoning: R2
    • Zoning description: residential
    • Special conditions: Standard

    Construction

    Type & style
    • Home type: SingleFamily
    • Architectural style: Contemporary
    • Property subtype: Single Family Residence
    Materials
    • Vinyl Siding
    • Foundation: Concrete Perimeter
    Condition
    • Excellent
    • New construction: Yes
    • Year built: 2025

    Utilities & green energy

    • Sewer: Public Sewer
    • Water: Public

    Community & HOA

    Community
    • Subdivision: None Available
    HOA
    • Has HOA: No
    Location
    • Region: West Berlin
    • Municipality: BERLIN TWP

    Financial & listing details

    • Tax assessed value: $50,000
    • Annual tax amount: $1,971
    • Date on market: 3/27/2025
    • Listing agreement: Exclusive Right To Sell
    • Listing terms: Conventional,FHA,Cash
    • Ownership: Fee Simple

    Price history

    DateEventPrice
    5/23/2025Sold$500,000
    Source: Bright MLS #NJCD2088692 Report a problem
    5/9/2025Pending sale$500,000
    Source: Bright MLS #NJCD2088692 Report a problem
    3/27/2025Listed for sale$500,000+354.5%
    Source: Bright MLS #NJCD2088692 Report a problem
    7/3/2024Sold$110,000+0.1%
    Source: Bright MLS #NJCD2069476 Report a problem
    6/12/2024Pending sale$109,900
    Source: Bright MLS #NJCD2069476 Report a problem
    5/30/2024Listed for sale$109,900
    Source: Bright MLS #NJCD2069476 Report a problem

    Public tax history

    YearProperty taxesTax assessment
    2025$1,971 +1.5%$50,000
    2024$1,941 -2.1%$50,000
    2023$1,984 +3%$50,000
    2022$1,927 +2.1%$50,000
    2021$1,888 +1.2%$50,000
    2020$1,865 -0.2%$50,000
    2019$1,869 $50,000
    2018$1,869 +1.9%$50,000
    2017$1,834 +9.3%$50,000
    2016$1,678 +1.6%$50,000 +72.4%
    2015$1,652 $29,000
    Find assessor info on the county website

    Neighborhood: 08091

    Nearby schools

    GreatSchools rating
    Get a cash offer in 3 minutes
    Find out how much your home could sell for in as little as 3 minutes with a no-obligation cash offer.
    Estimated market value
    $526,200
    Get a cash offer in 3 minutes
    Find out how much your home could sell for in as little as 3 minutes with a no-obligation cash offer.
    Estimated market value
    $526,200