Single level living on 1/3 of an acre. Laminate flooring in main areas. Updated kitchen and bath. Metal roof. Property is flat and back yard fully fenced.
Contingent
$119,000
426 Oak St, Jane Lew, WV 26378
3beds
1,008sqft
Single Family Residence
Built in 1974
0.35 Acres Lot
$-- Zestimate®
$118/sqft
$-- HOA
What's special
Single level livingUpdated kitchenMetal roof
- 47 days
- 55
- 0
Zillow last checked:
Listing updated:
Listed by:
AUDREY HARRIS 304-476-3276,
LANDMARK REALTY SERVICES OF WV, INC
Source: NCWV REIN,MLS#: 10166242
Facts & features
Interior
Bedrooms & bathrooms
- Bedrooms: 3
- Bathrooms: 1
- Full bathrooms: 1
Primary bedroom
- Level: First
- Area: 131.28
- Dimensions: 11.58 x 11.33
Bedroom 2
- Level: First
- Area: 106.18
- Dimensions: 11.58 x 9.17
Bedroom 3
- Level: First
- Area: 93.92
- Dimensions: 11.5 x 8.17
Kitchen
- Features: Laminate Flooring, Dining Area
- Level: First
- Area: 88.69
- Dimensions: 10.33 x 8.58
Living room
- Features: Laminate Flooring
- Level: First
- Area: 212.97
- Dimensions: 15.58 x 13.67
Basement
- Level: Basement
Heating
- Baseboard, Electric
Cooling
- None
Appliances
- Included: Range, Dishwasher, Refrigerator, Washer, Dryer
Features
- Single Level Living
- Flooring: Carpet, Laminate
- Basement: Crawl Space
- Attic: Interior Access Only
- Has fireplace: No
- Fireplace features: None
Interior area
- Total structure area: 1,008
- Total interior livable area: 1,008 sqft
- Finished area above ground: 1,008
- Finished area below ground: 0
Property
Parking
- Total spaces: 3
- Parking features: 3+ Cars
Features
- Levels: 1
- Stories: 1
- Patio & porch: Porch
- Fencing: Chain Link,Partial
- Has view: Yes
- View description: Neighborhood
- Waterfront features: None
Lot
- Size: 0.35 Acres
- Features: Level
Details
- Parcel number: 540331712424A00010000
Construction
Type & style
- Home type: SingleFamily
- Architectural style: Ranch
- Property subtype: Single Family Residence
Materials
- Frame, Hardboard
- Foundation: Concrete Perimeter, Block
- Roof: Metal
Condition
- Year built: 1974
Utilities & green energy
- Electric: 100 Amp Service
- Sewer: Public Sewer
- Water: Public
Community & HOA
Community
- Features: Medical Facility
HOA
- Has HOA: No
Location
- Region: Jane Lew
Financial & listing details
- Price per square foot: $118/sqft
- Tax assessed value: $69,800
- Annual tax amount: $975
- Date on market: 8/4/2026
- Electric utility on property: Yes
Estimated market value
Not available
Estimated sales range
Not available
$1,333/mo
Price history
| Date | Event | Price |
|---|---|---|
| 8/6/2026 | Contingent | $119,000$118/sqft |
Source:  NCWV REIN #10166242 Report a problem NCWV REIN #10166242 Report a problem | ||
| 8/4/2026 | Listed for sale | $119,000$118/sqft |
Source: NCWV REIN #10166242 Report a problem | ||
Public tax history
| Year | Property taxes | Tax assessment |
|---|---|---|
| 2025 | $976 +5.3% | $41,880 +3.7% |
| 2024 | $926 +8% | $40,380 +9.6% |
| 2023 | $858 -0.6% | $36,840 +0.7% |
| 2022 | $863 +0.7% | $36,600 -0.5% |
| 2021 | $857 | $36,780 +4.1% |
| 2020 | -- | $35,340 -1.2% |
| 2019 | $825 0% | $35,760 -0.5% |
| 2018 | $825 +1.8% | $35,940 +1.4% |
| 2017 | $811 +102.5% | $35,460 |
| 2016 | $400 -0.2% | $35,460 +0.3% |
| 2015 | $401 +1.2% | $35,340 +1% |
| 2014 | $397 +12.9% | $34,980 +9.2% |
| 2013 | $351 | $32,040 +5.5% |
| 2012 | $351 +13.5% | $30,360 +13.2% |
| 2011 | $310 +2.2% | $26,820 +1.1% |
| 2010 | $303 +0.4% | $26,520 |
| 2009 | $302 +7.8% | $26,520 +7.5% |
| 2007 | $280 -6.9% | $24,660 +3% |
| 2006 | $301 +1.3% | $23,940 +6.4% |
| 2005 | $297 | $22,500 +4.7% |
| 2004 | -- | $21,480 |
| 2003 | -- | $21,480 -1.4% |
| 2002 | -- | $21,780 +3.7% |
| 2001 | -- | $21,000 |
Find assessor info on the county website
Monthly payment
Est. payment
Payment breakdown
Explore the cost of this home by adjusting the details. Changes won't be saved.Climate risks
Neighborhood: 26378
Nearby schools
Schools provided by the listing agent
- Elementary: West Milford Elementary
- Middle: South Harrison Middle
- High: South Harrison High
- District: Harrison
Source: NCWV REIN. This data may not be complete. We recommend contacting the local school district to confirm school assignments for this home.
Similar homes
- $117,5002 bd1 ba1k sqft389 Monroe Ave, Weston, WV 26452For Sale
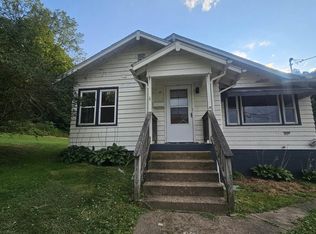 MLS ID #10166173, KRISTI SMITH. NCWV REIN
 - $122,0003 bd2 ba1.1k sqft2008 Williams Ave, Clarksburg, WV 26301For Sale
 MLS ID #10166736, NURY RUBLE. NCWV REIN
 - $119,9003 bd1 ba1.2k sqft669 Summit Park Ave, Clarksburg, WV 26301For Sale
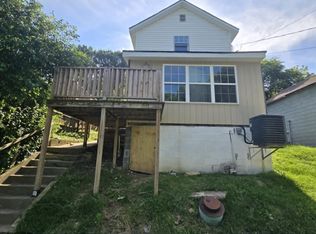 MLS ID #10166205, KELLI HENDERSON. NCWV REIN
 - $119,9003 bd1 ba959 sqft60 Watkins Ln, Clarksburg, WV 26301For Sale
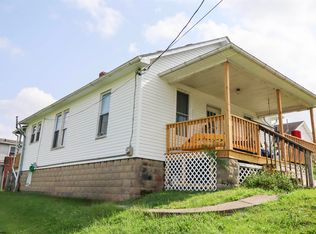 MLS ID #10166451, EMMA BAUGHMAN. NCWV REIN
