Skip main navigation
Sold for $236,000
  • $236,000

    426 Park Ave, Mount Pocono, PA 18344

    2beds
    1,493sqft
    Single Family Residence
    Built in 1950
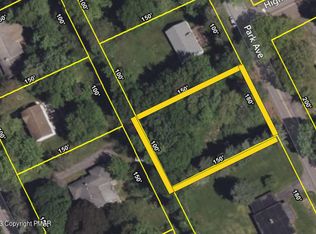
    0.66 Acres Lot
    $318,400 Zestimate®
    $158/sqft
    $1,995 Estimated rent

    Home value

    $318,400

    $293,000 - $347,000

    $1,995/mo

    Zestimate® history
    Loading
    Loading...

    Owner options

    List your home for rent

    $1,995/mo

    Rent Zestimate®

    Find your next renter with Zillow Rental Manager. Plus, with online applications, you can quickly screen prospective tenants – for free.

    Learn more

    $1,995/mo

    Rent Zestimate®

    Refinance and save

    $1,648/mo

    Est. payment

    Refinancing to a lower rate could help reduce your monthly payments and save thousands over the life of the loan.

    See today's rates

    $1,648/mo

    Est. payment

    Explore your selling options

    Work with a Zillow partner agent

    Leverage their expertise and Zillow's premium Showcase listings to get your home seen by more buyers.

    Get started

    List with your own agent

    Get your home in front of millions of buyers by listing it on Zillow.

    Learn how to do it

    Sell it yourself

    Take full control of how buyers see your home on Zillow by listing For Sale by Owner (FSBO).

    List your home

    What's special

    Propane fireplaceHandcrafted shelvingCustom media consoleNumerous picture windowsLaundry areaEat-in kitchen
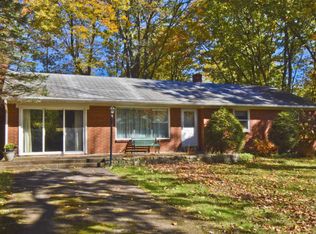
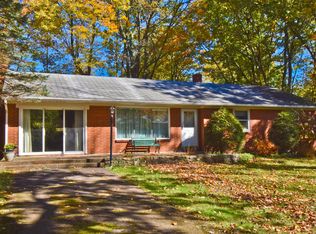
    MULTIPLE OFFERS - H&B BY 10:00 PM ON 9/10/2023. Mount Pocono Borough Stone Ranch! Offering 2+ Bedrooms, 2 Baths & Expansive Garage. Beautiful Cleared Double Lot Tree-Lined For Privacy With Exceptional & Abundant Yard Space For Entertaining & More. Public Water & Sewer, Low Taxes Totaling $3,800/Year & No HOA Fees. 1st Floor Features 2 Bedrooms & Main Bath w/ Hardwood & Tile Flooring, Numerous Picture Windows & Handcrafted Shelving w/ Built-In Lighting Throughout. Living Room Offers Propane Fireplace w/ Custom Media Console & Cabinetry. Eat-In Kitchen w/ Stainless Steel Appliances & Tiled Backsplash Has Access To Backyard & Rear Covered Patio. Finished Basement Has Family Room & Possible Guest Quarters. Unfinished Space Consists Of Laundry Area & 2 Bonus Rooms In Need Of Flooring. 2nd Bath In Garage Needs Work. Estate Sale SOLD AS-IS!

    Zillow last checked:

    Listing updated:

    Listed by:

    Jess Keller 570-213-4866,

    Keller Williams Real Estate

    Bought with:

    nonmember

    NON MBR Office

    Source: GLVR,MLS#: 723720MLS LogoOriginating MLS: Lehigh Valley MLS

    Facts & features

    Interior

    Bedrooms & bathrooms
    • Bedrooms: 2
    • Bathrooms: 2
    • Full bathrooms: 2
    Heating
    • Baseboard, Fireplace(s), Gas, Hot Water, Propane, Oil
    Cooling
    • Ceiling Fan(s)
    Appliances
    • Included: Dryer, Dishwasher, Electric Cooktop, Electric Oven, Microwave, Oil Water Heater, Refrigerator, Washer
    • Laundry: Washer Hookup, Dryer Hookup, Lower Level
    Features
    • Dining Area, Entrance Foyer, Eat-in Kitchen, Game Room, Internal Expansion, Kitchen Island, Mud Room, Traditional Floorplan, Utility Room, Window Treatments, Storage
    • Flooring: Hardwood, Tile, Carpet, Concrete, Wood
    • Windows: Drapes
    • Basement: Daylight,Exterior Entry,Full,Partially Finished,Sump Pump,Rec/Family Area
    • Has fireplace: Yes
    • Fireplace features: Gas Log, Living Room, Insert
    Interior area
    • Total interior livable area: 1,493 sqft
    • Finished area above ground: 1,095
    • Finished area below ground: 398

    Property

    Parking
    • Total spaces: 1
    • Parking features: Attached, Driveway, Garage, Off Street
    • Attached garage spaces: 1
    • Has uncovered spaces: Yes
    Features
    • Levels: One
    • Stories: 1
    • Patio & porch: Covered, Patio, Porch
    • Exterior features: Porch, Patio, Shed, Propane Tank - Owned
    Lot
    • Size: 0.66 Acres
    • Dimensions: 176' x 151' x 176' x 151'
    • Features: Flat, Not In Subdivision
    Details
    • Additional structures: Shed(s)
    • Parcel number: 10635507770706
    • Zoning: R-1 Residential
    • Special conditions: Estate

    Construction

    Type & style
    • Home type: SingleFamily
    • Architectural style: Ranch
    • Property subtype: Single Family Residence
    Materials
    • Stone
    • Foundation: Slab
    • Roof: Asphalt,Fiberglass,Rubber
    Condition
    • Year built: 1950

    Utilities & green energy

    • Electric: 200+ Amp Service, Circuit Breakers
    • Sewer: Public Sewer
    • Water: Well
    • Utilities for property: Cable Available

    Community & neighborhood

    Security
    • Security features: Smoke Detector(s)
    Location
    • Region: Mount Pocono
    • Subdivision: Not in Development

    Other

    Other facts
    • Listing terms: Cash,Conventional
    • Ownership type: Fee Simple
    • Road surface type: Paved

    Price history

    DateEventPrice
    10/3/2023Sold$236,000+18%$158/sqft
    Source: GLVR #723720 Report a problem
    9/11/2023Pending sale$200,000$134/sqft
    Source: GLVR #723720 Report a problem
    9/6/2023Listed for sale$200,000$134/sqft
    Source: PMAR #PM-109191 Report a problem

    Public tax history

    YearProperty taxesTax assessment
    2025$4,134 +7.2%$120,770
    2024$3,855 +6.1%$120,770
    2023$3,633 +5%$120,770
    2022$3,458 +1.8%$120,770
    2021$3,398 +0.2%$120,770
    2020$3,393 -8.6%$120,770 +514.9%
    2019$3,713 $19,640
    2018$3,713 $19,640
    2017$3,713 +272.5%$19,640
    2016$997 $19,640
    2015-- $19,640
    2014-- $19,640
    2013-- $19,640
    2012-- $19,640
    2011-- $19,640
    2010-- $19,640
    2008-- $19,640
    2007-- $19,640 +1.7%
    2006-- $19,320
    2005-- $19,320
    2004-- $19,320
    2003-- $19,320

    Find assessor info on the county website

    Neighborhood: 18344

    Nearby schools

    GreatSchools rating
    Schools provided by the listing agent
    • Elementary: Swiftwater Elementary
    • Middle: Swiftwater Intermediate
    • High: Pocono Mountain West
    • District: Pocono Mountain

    Source: GLVR. This data may not be complete. We recommend contacting the local school district to confirm school assignments for this home.

    Get pre-qualified for a loan
    At Zillow Home Loans, we can pre-qualify you in as little as 5 minutes with no impact to your credit score.

    An equal housing lender. NMLS #10287.

    Sell for more on Zillow
    Get a Zillow Showcase℠ listing at no additional cost and you could sell for .
    $318,400
    2% more
    +$6,368
    With Zillow Showcase(estimated)
    $324,768