Welcome to spacious country living in Woodstock! This well-maintained split-level home offers 4 bedrooms plus a bonus room and sits on just under an acre with charm, character, and beautiful mountain and pasture views—all with easy access to I-81. The upper level features an oversized living room that flows into the dining area, a bright kitchen with ample counter space, and a screened porch perfect for quiet mornings or relaxing evenings. Down the hall, you’ll find a large primary suite with mountain views, two additional bedrooms, and a full bath. The lower level offers a family room with a cozy fireplace, a fourth bedroom, full bath, laundry, bonus room, and workshop. Recent updates include a new water heater, breaker box, ceiling fan, and a passed septic inspection—giving buyers peace of mind for years to come. Special Financing Incentive: Ask about our Payment Affordability Program! Buyers who finance with the seller’s preferred lender may qualify for a 1% credit toward closing costs or to buy down their interest rate.
Sold for $385,000
$385,000
426 Patmos Rd, Woodstock, VA 22664
4beds
2,660sqft
Single Family Residence
Built in 1973
0.92 Acres Lot
$392,300 Zestimate®
$145/sqft
$2,573 Estimated rent
Home value
$392,300
$310,000 - $494,000
$2,573/mo
Zestimate® history
Owner options
List your home for rent
$2,573/mo
Rent Zestimate®
Find your next renter with Zillow Rental Manager. Plus, with online applications, you can quickly screen prospective tenants – for free.
$2,573/mo
Rent Zestimate®
Refinance and save
$2,269/mo
Est. payment
Refinancing to a lower rate could help reduce your monthly payments and save thousands over the life of the loan.
$2,269/mo
Est. payment
Explore your selling options
Work with a Zillow partner agent
Leverage their expertise and Zillow's premium Showcase listings to get your home seen by more buyers.
Get startedList with your own agent
Get your home in front of millions of buyers by listing it on Zillow.
Learn how to do itSell it yourself
Take full control of how buyers see your home on Zillow by listing For Sale by Owner (FSBO).
List your homeWhat's special
Mountain viewsCozy fireplacePrivate bathStunning viewsRear screened porchBright kitchenAmple counter space
Zillow last checked:
Listing updated:
Listed by:
Abby Walters 540-227-4416,
Preslee Real Estate,
Listing Team: Team Abby Walters
Bought with:
Amanda Downs, 0225204780
LPT Realty, LLC
Source: Bright MLS,MLS#: VASH2012374
Facts & features
Interior
Bedrooms & bathrooms
- Bedrooms: 4
- Bathrooms: 3
- Full bathrooms: 3
- Main level bathrooms: 2
- Main level bedrooms: 3
Rooms
- Room types: Living Room, Dining Room, Primary Bedroom, Bedroom 2, Bedroom 3, Bedroom 4, Kitchen, Family Room, Laundry, Workshop, Bonus Room, Primary Bathroom, Full Bath
Primary bedroom
- Features: Flooring - HardWood, Ceiling Fan(s), Attached Bathroom
- Level: Main
- Area: 260 Square Feet
- Dimensions: 20 x 13
Bedroom 2
- Features: Flooring - HardWood, Ceiling Fan(s)
- Level: Main
- Area: 121 Square Feet
- Dimensions: 11 x 11
Bedroom 3
- Features: Flooring - HardWood, Ceiling Fan(s)
- Level: Main
- Area: 143 Square Feet
- Dimensions: 11 x 13
Bedroom 4
- Features: Flooring - Luxury Vinyl Plank
- Level: Lower
- Area: 368 Square Feet
- Dimensions: 23 x 16
Primary bathroom
- Features: Flooring - Ceramic Tile, Bathroom - Walk-In Shower
- Level: Main
Bonus room
- Features: Flooring - Luxury Vinyl Plank
- Level: Lower
- Area: 90 Square Feet
- Dimensions: 15 x 6
Dining room
- Features: Flooring - HardWood
- Level: Main
Family room
- Features: Fireplace - Gas, Flooring - Luxury Vinyl Plank
- Level: Lower
- Area: 2135 Square Feet
- Dimensions: 61 x 35
Other
- Features: Bathroom - Stall Shower
- Level: Lower
Other
- Features: Bathroom - Tub Shower
- Level: Main
Kitchen
- Features: Flooring - Vinyl, Kitchen - Electric Cooking
- Level: Main
- Area: 110 Square Feet
- Dimensions: 10 x 11
Laundry
- Level: Lower
Living room
- Features: Flooring - HardWood, Ceiling Fan(s)
- Level: Main
- Area: 975 Square Feet
- Dimensions: 65 x 15
Workshop
- Level: Lower
Heating
- Forced Air, Propane
Cooling
- Central Air, Electric
Appliances
- Included: Refrigerator, Dishwasher, Oven/Range - Electric, Washer, Dryer, Microwave, Electric Water Heater
- Laundry: Lower Level, Laundry Room
Features
- Bathroom - Walk-In Shower, Bathroom - Tub Shower, Ceiling Fan(s), Dining Area, Primary Bath(s)
- Flooring: Hardwood, Vinyl, Ceramic Tile, Wood
- Basement: Finished
- Number of fireplaces: 1
- Fireplace features: Brick, Mantel(s), Insert
Interior area
- Total structure area: 2,660
- Total interior livable area: 2,660 sqft
- Finished area above ground: 1,330
- Finished area below ground: 1,330
Property
Parking
- Total spaces: 5
- Parking features: Paved, Driveway, Attached Carport
- Carport spaces: 1
- Uncovered spaces: 4
Accessibility
- Accessibility features: None
Features
- Levels: Multi/Split,Two
- Stories: 2
- Patio & porch: Porch, Screened
- Exterior features: Lighting
- Pool features: None
- Has view: Yes
- View description: Mountain(s), Pasture
Lot
- Size: 0.92 Acres
- Features: Backs to Trees, Front Yard, Landscaped, Private, Rear Yard, Secluded, Rural
Details
- Additional structures: Above Grade, Below Grade
- Parcel number: 044 A 202A
- Zoning: N/A
- Special conditions: Standard
Construction
Type & style
- Home type: SingleFamily
- Property subtype: Single Family Residence
Materials
- Brick
- Foundation: Brick/Mortar
Condition
- New construction: No
- Year built: 1973
Utilities & green energy
- Sewer: On Site Septic
- Water: Well
Community & HOA
Community
- Subdivision: None
HOA
- Has HOA: No
Location
- Region: Woodstock
Financial & listing details
- Price per square foot: $145/sqft
- Tax assessed value: $300,700
- Annual tax amount: $1,744
- Date on market: 8/29/2025
- Listing agreement: Exclusive Right To Sell
- Inclusions: Wrought Iron, Glass Top Table And Chairs On Porch.
- Ownership: Fee Simple
- Road surface type: Paved
Price history
| Date | Event | Price |
|---|---|---|
| 12/1/2025 | Sold | $385,000+2.7%$145/sqft |
Source:  Bright MLS #VASH2012374 Report a problem Bright MLS #VASH2012374 Report a problem | ||
| 11/3/2025 | Contingent | $375,000$141/sqft |
Source: Bright MLS #VASH2012374 Report a problem | ||
| 10/29/2025 | Price change | $375,000-5.1%$141/sqft |
Source: Bright MLS #VASH2012374 Report a problem | ||
| 10/9/2025 | Listed for sale | $395,000$148/sqft |
Source: Bright MLS #VASH2012374 Report a problem | ||
| 10/6/2025 | Contingent | $395,000$148/sqft |
Source: Bright MLS #VASH2012374 Report a problem | ||
| 9/24/2025 | Price change | $395,000-1.2%$148/sqft |
Source: Bright MLS #VASH2012374 Report a problem | ||
| 8/29/2025 | Listed for sale | $399,900$150/sqft |
Source: Bright MLS #VASH2012374 Report a problem | ||
Public tax history
| Year | Property taxes | Tax assessment |
|---|---|---|
| 2024 | $1,924 | $300,700 |
| 2023 | -- | $300,700 |
| 2022 | -- | $300,700 +30.3% |
| 2021 | -- | $230,700 |
| 2020 | -- | $230,700 |
| 2018 | $1,476 | $230,700 |
| 2017 | -- | $230,700 |
| 2016 | -- | $230,700 +2.5% |
| 2015 | -- | $225,100 |
| 2014 | -- | $225,100 |
| 2013 | -- | $225,100 |
| 2012 | -- | $225,100 |
| 2011 | -- | $225,100 |
| 2010 | -- | $225,100 +21.5% |
| 2009 | -- | $185,200 |
| 2007 | $945 +12.3% | $185,200 +49.7% |
| 2005 | $841 | $123,700 |
| 2004 | -- | $123,700 |
| 2003 | $421 -46.9% | -- |
| 2002 | $792 | -- |
| 2001 | -- | $104,400 |
Find assessor info on the county website
Neighborhood: 22664
Nearby homes
- $435,5003 bd2 ba1.6k sqft402 Patmos Rd, Woodstock, VA 22664Off Market
- $346,5003 bd2 ba1.3k sqft466 Patmos Rd, Woodstock, VA 22664Off Market
- $331,0003 bd1 ba1.1k sqft40 Hollow Ln, Woodstock, VA 22664Off Market
- $520,0003 bd3 ba2.8k sqft123 Oak Hill Dr, Woodstock, VA 22664Sold
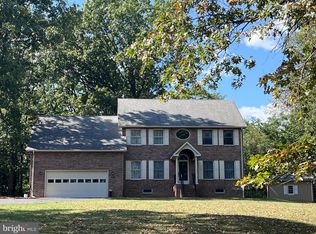
- $522,7004 bd3 ba2.9k sqft201 Oak Hill Dr, Woodstock, VA 22664Off Market
- $405,0004 bd2 ba1.6k sqft382 Patmos Rd, Woodstock, VA 22664Off Market
- $495,0003 bd3 ba3.4k sqft203 Oak Hill Dr, Woodstock, VA 22664Sold
- $490,5003 bd2 ba2k sqft205 Oak Hill Dr, Woodstock, VA 22664Off Market
Nearby schools
GreatSchools rating
- 3/10W.W. Robinson Elementary SchoolGrades: PK-5Distance: 1.9 mi
- 6/10Peter Muhlenberg Middle SchoolGrades: 6-8Distance: 1.9 mi
- 6/10Central High SchoolGrades: 9-12Distance: 1.9 mi
Schools provided by the listing agent
- Elementary: W.w. Robinson
- Middle: Peter Muhlenberg
- High: Central
- District: Shenandoah County Public Schools
Source: Bright MLS. This data may not be complete. We recommend contacting the local school district to confirm school assignments for this home.


Get pre-qualified for a loan
At Zillow Home Loans, we can pre-qualify you in as little as 5 minutes with no impact to your credit score.An equal housing lender. NMLS #10287.
Sell for more on Zillow
Get a Zillow Showcase℠ listing at no additional cost and you could sell for .
$392,300
2% more
+$7,846
With Zillow Showcase(estimated)
$400,146
- Virginia
- Shenandoah County
- Woodstock
- 22664
- 426 Patmos Rd
Nearby cities
Nearby neighborhoods
Nearby zip codes
Other Woodstock Topics
