Classic Cambridge plan on a premium lot adjacent to greenbelt, located in sought after Frisco Lakes. Beautiful Pool w deck & water seating has special fence w pool locks around the backyard. Brick floored patio & screened porch. Meticulously maintained with wood floorinng added in 2021. No carpet in the home except the closets. Gourmet kitchen features 5 burner gas cooktop, tile floors, granite, and stailnless appliances. Very open to the large living area with brick gas log F.P., CF, and wood flooring. Split master suite has wood flooring, Tres ceiling, plantation shutters and CF. Bath has dual sinks, seperate shower, tile flrs, and walk in closet. Second split bedroom is nice size with ample closet space. Third flex room could be used as a study, work out room, or a guest suite. This 55 and over adult community has great amenities, golf, pools, and tennis courts.
****New member fee of $1500 is to be paid by the buyer *******
Sold
Price Unknown
426 Pebble Beach Dr, Frisco, TX 75036
2beds
1,651sqft
Single Family Residence
Built in 2007
8,145 Square Feet Lot
$474,400 Zestimate®
$--/sqft
$2,376 Estimated rent
Home value
$474,400
$446,000 - $498,000
$2,376/mo
Zestimate® history
Owner options
List your home for rent
$2,376/mo
Rent Zestimate®
Find your next renter with Zillow Rental Manager. Plus, with online applications, you can quickly screen prospective tenants – for free.
$2,376/mo
Rent Zestimate®
Refinance and save
$450/mo
Est. payment
Refinancing to a lower rate could help reduce your monthly payments and save thousands over the life of the loan.
$450/mo
Est. payment
Explore your selling options
Work with a Zillow partner agent
Leverage their expertise and Zillow's premium Showcase listings to get your home seen by more buyers.
Get startedList with your own agent
Get your home in front of millions of buyers by listing it on Zillow.
Learn how to do itSell it yourself
Take full control of how buyers see your home on Zillow by listing For Sale by Owner (FSBO).
List your homeWhat's special
Beautiful poolTennis courtsSpecial fenceTile floorsSplit bedroomSplit master suiteClassic cambridge plan
Zillow last checked:
Listing updated:
Listed by:
Terri Pescatore 0439514 214-417-3621,
Coldwell Banker Apex, REALTORS 972-208-8797
Bought with:
Kevin Sowell
Keller Williams Central
Source: NTREIS,MLS#: 20477852
Facts & features
Interior
Bedrooms & bathrooms
- Bedrooms: 2
- Bathrooms: 2
- Full bathrooms: 2
Primary bedroom
- Features: Dual Sinks, En Suite Bathroom, Garden Tub/Roman Tub, Separate Shower, Walk-In Closet(s)
- Level: First
- Dimensions: 15 x 12
Bedroom
- Features: Ceiling Fan(s), Split Bedrooms, Walk-In Closet(s)
- Level: First
- Dimensions: 12 x 11
Breakfast room nook
- Level: First
- Dimensions: 10 x 10
Kitchen
- Features: Breakfast Bar, Built-in Features, Granite Counters, Pantry
- Level: First
- Dimensions: 13 x 10
Living room
- Features: Fireplace
- Level: First
- Dimensions: 18 x 16
Office
- Level: First
- Dimensions: 12 x 11
Utility room
- Features: Built-in Features
- Level: First
- Dimensions: 5 x 7
Heating
- Fireplace(s), Natural Gas
Cooling
- Central Air, Ceiling Fan(s)
Appliances
- Included: Dishwasher, Electric Oven, Gas Cooktop, Disposal, Gas Water Heater, Microwave
- Laundry: Washer Hookup, Electric Dryer Hookup
Features
- Granite Counters, High Speed Internet, Open Floorplan, Pantry, Walk-In Closet(s), Wired for Sound
- Flooring: Ceramic Tile, Wood
- Windows: Shutters, Window Coverings
- Has basement: No
- Number of fireplaces: 1
- Fireplace features: Gas, Gas Log, Masonry
Interior area
- Total interior livable area: 1,651 sqft
Property
Parking
- Total spaces: 2
- Parking features: Door-Single, Garage Faces Front, Garage, Garage Door Opener
- Attached garage spaces: 2
Features
- Levels: One
- Stories: 1
- Patio & porch: Rear Porch, Enclosed, Front Porch, Screened, Covered
- Pool features: Gunite, In Ground, Pool, Community
- Fencing: Fenced,Wrought Iron
Lot
- Size: 8,145 Square Feet
- Features: Corner Lot, Greenbelt, Irregular Lot, Landscaped, Subdivision, Sprinkler System, Few Trees
Details
- Parcel number: R298343
Construction
Type & style
- Home type: SingleFamily
- Architectural style: Traditional,Detached
- Property subtype: Single Family Residence
- Attached to another structure: Yes
Materials
- Brick
- Foundation: Slab
- Roof: Composition
Condition
- Year built: 2007
Utilities & green energy
- Sewer: Public Sewer
- Water: Public
- Utilities for property: Cable Available, Electricity Available, Sewer Available, Water Available
Community & HOA
Community
- Features: Golf, Pool, Tennis Court(s), Trails/Paths, Community Mailbox, Curbs
- Security: Security System, Fire Alarm
- Subdivision: Frisco Lakes By Del Webb Ph 1b
HOA
- Has HOA: Yes
- Services included: Association Management, Maintenance Grounds
- HOA fee: $450 quarterly
- HOA name: Frisco Lakes
Location
- Region: Frisco
Financial & listing details
- Annual tax amount: $8,799
- Date on market: 6/1/2024
- Cumulative days on market: 196 days
- Listing terms: Cash,Conventional,FHA,VA Loan
- Exclusions: DO NOT LOCK THE DOOR FROM THE HOUSE TO THE GARAGE
- Electric utility on property: Yes
Price history
| Date | Event | Price |
|---|---|---|
| 5/30/2024 | Sold | -- |
Source: NTREIS #20477852 Report a problem | ||
| 5/22/2024 | Pending sale | $525,000$318/sqft |
Source:  Coldwell Banker Apex, Realtors #20477852 Report a problem Coldwell Banker Apex, Realtors #20477852 Report a problem | ||
| 4/12/2024 | Listing removed | -- |
Source: NTREIS #20477852 Report a problem | ||
| 3/7/2024 | Price change | $525,000-4.5%$318/sqft |
Source: NTREIS #20477852 Report a problem | ||
| 2/23/2024 | Price change | $550,000-1.8%$333/sqft |
Source: NTREIS #20477852 Report a problem | ||
| 1/29/2024 | Price change | $560,000-2.6%$339/sqft |
Source: NTREIS #20477852 Report a problem | ||
| 12/9/2023 | Price change | $575,000-2.5%$348/sqft |
Source: NTREIS #20477852 Report a problem | ||
| 11/16/2023 | Listed for sale | $590,000$357/sqft |
Source: NTREIS #20477852 Report a problem | ||
Public tax history
Tax history is unavailable.
Neighborhood: Frisco Lakes
Nearby homes
- $482,6002 bd2 ba1.6k sqft426 Pebble Beach Dr, Frisco, TX 75034Off Market
- $469,5002 bd2 ba1.8k sqft418 Pebble Beach Dr, Frisco, TX 75034Off Market

- $100.955 AcresPebble Beach Dr, Frisco, TX 75036Off Market
- $561,4002 bd2 ba2.2k sqft410 Pebble Beach Dr, Frisco, TX 75034Off Market
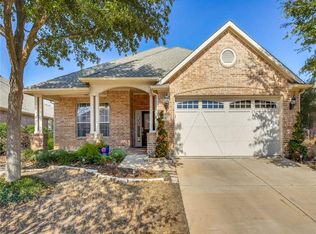
- $473,0002 bd2 ba2.2k sqft421 Pebble Beach Dr, Frisco, TX 75034Off Market
- $409,6002 bd2 ba1.6k sqft402 Pebble Beach Dr, Frisco, TX 75034Off Market
- $--2 bd2 ba1.7k sqft402 Pebble Beach Dr, Frisco, TX 75036Sold
- $453,2002 bd2 ba1.8k sqft403 Pebble Beach Dr, Frisco, TX 75034Off Market
Nearby schools
GreatSchools rating
- 8/10Hosp Elementary SchoolGrades: PK-5Distance: 1.6 mi
- 10/10Pearson MiddleGrades: 6-8Distance: 1.6 mi
- 9/10Reedy High SchoolGrades: 9-12Distance: 1.9 mi
Schools provided by the listing agent
- Elementary: Hosp
- Middle: Pearson
- High: Frisco
- District: Frisco ISD
Source: NTREIS. This data may not be complete. We recommend contacting the local school district to confirm school assignments for this home.
Get a cash offer in 3 minutes
Find out how much your home could sell for in as little as 3 minutes with a no-obligation cash offer.
Estimated market value
$474,400
Get a cash offer in 3 minutes
Find out how much your home could sell for in as little as 3 minutes with a no-obligation cash offer.
Estimated market value
$474,400
- Texas
- Denton County
- Frisco
- 75036
- Frisco Lakes
- 426 Pebble Beach Dr
Nearby cities
Nearby neighborhoods
Nearby zip codes
Other Frisco Topics
