Luxury Living in Turlock ! CALL the phone number below to arrange the viewing.
This newly-built, Solar Panels Powered, 5-bedroom, 3- full bath single-family home offers modern design, top-tier finishes, a large lot, and everything else needed for comfortable family living. Cozy & no maintenance backyard with two side yards having access to garage.
Features:
Bright & Open: Natural light floods through the home, with recessed lighting in every room
High-End Finishes: Laminated wood floors on the ground level, plush carpeting upstairs. Upgraded granite countertops in the kitchen and bathrooms. Upgraded colored tiles in Laundry room & Bathrooms
Spacious Living: Ground-floor bedroom and bathroom, perfect for guests or multi-generational families. Master suite with a walk-in closet and large bathroom
Upgraded Appliances: Kitchen includes a stove, microwave, and dishwasher. Full laundry room upstairs
Energy-Efficient: Pre-installed solar panels, designed to reduce energy costs, Dual control Air-Conditioning, Shutter window blinds
Outdoor Space: Cemented backyard for low maintenance, side yards with alternate access, and a 2-car garage with optional side-yard entry
Location Perks:
Ideal for Commuters: Minutes from the freeway and 5 minutes to downtown Turlock
Nearby Amenities: Walking distance to shopping, groceries, temples, etc.
Gated Community: New development with gated perimeter, central park, and friendly neighbors
HOA Benefits: Rent includes front yard maintenance
Enjoy luxury, space, and convenience in a secure, welcoming community. Schedule your viewing today!
No smoking allowed inside home. Home is powered by 9 Solar panels, which can reduce the electricity bill drastically for the tenant a lot. Water heater is also electric powered. EV plug-in options available in garage, so electric car also be charged in garage. 2 cars in garage and 2 can be parked outside. More lease terms will be discussed in detailed lease document.
Can show the home by appointments.
Sold for $446,500
$446,500
426 Peppercorn Dr, Turlock, CA 95380
5beds
2,160sqft
Single Family Residence
Built in ----
-- sqft lot
$502,500 Zestimate®
$207/sqft
$3,000 Estimated rent
Home value
$502,500
$477,000 - $528,000
$3,000/mo
Zestimate® history
Owner options
List your home for rent
$3,000/mo
Rent Zestimate®
Find your next renter with Zillow Rental Manager. Plus, with online applications, you can quickly screen prospective tenants – for free.
$3,000/mo
Rent Zestimate®
Refinance and save
$2,838/mo
Est. payment
Refinancing to a lower rate could help reduce your monthly payments and save thousands over the life of the loan.
$2,838/mo
Est. payment
Explore your selling options
Work with a Zillow partner agent
Leverage their expertise and Zillow's premium Showcase listings to get your home seen by more buyers.
Get startedList with your own agent
Get your home in front of millions of buyers by listing it on Zillow.
Learn how to do itSell it yourself
Take full control of how buyers see your home on Zillow by listing For Sale by Owner (FSBO).
List your homeWhat's special
Cemented backyardMaster suiteLaminated wood floorsUpgraded granite countertopsHigh-end finishesSide yardsSpacious living
Zillow last checked:
Listing updated:
Source: Zillow Rentals
Facts & features
Interior
Bedrooms & bathrooms
- Bedrooms: 5
- Bathrooms: 3
- Full bathrooms: 3
Rooms
- Room types: []
Heating
- Forced Air
Cooling
- Central Air
Appliances
- Included: Dishwasher, Microwave
- Laundry: Hookups
Features
- WD Hookup, Walk In Closet
- Flooring: Hardwood
Interior area
- Total interior livable area: 2,160 sqft
Property
Parking
- Parking features: Attached
- Has attached garage: Yes
- Details: Contact manager
Accessibility
- Accessibility features: Disabled access
Features
- Exterior features: Bicycle storage, Heating system: Forced Air, Lawn, Park in the Community, Walk In Closet
Details
- Parcel number: 043063013000
Construction
Type & style
- Home type: SingleFamily
- Property subtype: Single Family Residence
Community & HOA
Community
- Deposit fee: $2,770
- Pet fee: $0 monthly
- Pet deposit fee: $125
Location
- Region: Turlock
Financial & listing details
- Price per square foot: $207/sqft
- Tax assessed value: $446,313
- Annual tax amount: $5,573
- Date on market: 10/6/2024
- Lease term: 1 Year
Price history
| Date | Event | Price |
|---|---|---|
| 11/12/2024 | Listing removed | $2,770$1/sqft |
Source: Zillow Rentals Report a problem | ||
| 10/23/2024 | Price change | $2,770-4.2%$1/sqft |
Source: Zillow Rentals Report a problem | ||
| 10/6/2024 | Listed for rent | $2,890$1/sqft |
Source: Zillow Rentals Report a problem | ||
| 10/4/2024 | Sold | $446,500$207/sqft |
Source: Public Record Report a problem | ||
Public tax history
| Year | Property taxes | Tax assessment |
|---|---|---|
| 2025 | $5,573 +846.2% | $446,313 +754.7% |
| 2024 | $589 +28.3% | $52,220 +32.6% |
| 2023 | $459 | $39,383 |
Find assessor info on the county website
Neighborhood: 95380
Nearby homes
- $424,9993 bd3 ba1.3k sqft430 Peppercorn Dr, Turlock, CA 95380For Sale

- $445,0004 bd3 ba1.7k sqft422 Peppercorn Dr, Turlock, CA 95380Sold

- $400,5003 bd3 ba1.3k sqft431 Tandoori Way, Turlock, CA 95380Sold
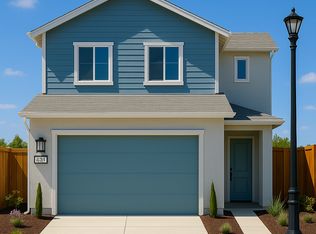
- $463,5003 bd2 ba1.5k sqft434 Peppercorn Dr, Turlock, CA 95380Sold
- $444,2004 bd3 ba1.6k sqft435 Tandoori Way, Turlock, CA 95380Off Market
- $420,0003 bd3 ba1.5k sqft427 Tandoori Way, Turlock, CA 95380Sold
- $434,0003 bd2 ba1.5k sqft418 Peppercorn Dr, Turlock, CA 95380Sold
- $414,5003 bd3 ba1.4k sqft439 Tandoori Way, Turlock, CA 95380Sold
Nearby schools
GreatSchools rating
- 3/10Cunningham Elementary SchoolGrades: K-6Distance: 0.9 mi
- 7/10Marvin A. Dutcher Middle SchoolGrades: 6-8Distance: 1.6 mi
- 7/10Turlock High SchoolGrades: 9-12Distance: 1.2 mi
Get a cash offer in 3 minutes
Find out how much your home could sell for in as little as 3 minutes with a no-obligation cash offer.
Estimated market value
$502,500
Get a cash offer in 3 minutes
Find out how much your home could sell for in as little as 3 minutes with a no-obligation cash offer.
Estimated market value
$502,500
- California
- Stanislaus County
- Turlock
- 95380
- 426 Peppercorn Dr
Nearby cities
Nearby zip codes
Other Turlock Topics
