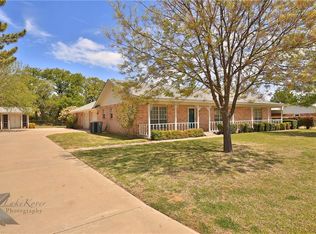
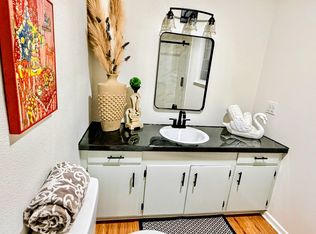
Welcome home to this inviting 3-bedroom, 2-bath home nestled on a quiet dead-end street in Clyde, Texas. Offering a functional layout and generous living spaces, this home is designed for comfortable everyday living. Step into the welcoming living room, where a cozy fireplace creates the perfect gathering space for relaxing evenings or spending time with family and friends. Tile flooring flows throughout the main living areas, while the bedrooms feature the warmth and comfort of carpet. Each bedroom offers generous closet space, providing plenty of storage. The centrally located laundry room is conveniently accessible from both the kitchen and the hallway, making daily chores a breeze. The galley-style kitchen features granite countertops, ample cabinet space, and an efficient layout perfect for preparing meals and entertaining. The spacious primary suite offers a relaxing retreat with dual sinks, a large walk-in closet, a beautifully tiled walk-in shower, and generous floor-to-ceiling cabinetry for exceptional storage. The secondary bathroom features a tub and shower combination. Step outside to enjoy the large backyard, complete with a covered back porch that's perfect for relaxing or entertaining, a wood privacy fence, a separate chain-link dog run, and two storage buildings offering plenty of space for tools, lawn equipment, or hobbies. A paved driveway leads to the attached two-car garage, which also includes an additional storage closet. An RV, camper, or boat carport provides even more covered parking for your recreational vehicles. Combining small-town charm with practical features, abundant storage, and ample parking, this property is ready to welcome its next owners. Don't miss your opportunity to make this Clyde home your own!
For sale
Price cut: $15K (10/2)
$274,999
426 Pleasant Ln, Clyde, TX 79510
3beds
1,705sqft
Single Family Residence
Built in 1978
0.47 Acres Lot
$-- Zestimate®
$161/sqft
$-- HOA
What's special
Cozy fireplaceWood privacy fenceLarge backyardPaved drivewayGranite countertopsGalley-style kitchenSeparate chain-link dog run
- 47 days
- 387
- 41
Zillow last checked:
Listing updated:
Listed by:
Brandi Smith 0581442 325-721-8551,
RE/MAX Big Country 325-750-6188,
Whitney Allumbaugh 0727807,
RE/MAX Big Country
Source: NTREIS,MLS#: 21357444
Facts & features
Interior
Bedrooms & bathrooms
- Bedrooms: 3
- Bathrooms: 2
- Full bathrooms: 2
Primary bedroom
- Features: Dual Sinks, En Suite Bathroom, Linen Closet, Sitting Area in Primary, Walk-In Closet(s)
- Level: First
- Dimensions: 0 x 0
Bedroom
- Features: Ceiling Fan(s), Split Bedrooms, Walk-In Closet(s)
- Level: First
- Dimensions: 0 x 0
Bedroom
- Features: Ceiling Fan(s), Split Bedrooms, Walk-In Closet(s)
- Level: First
- Dimensions: 0 x 0
Primary bathroom
- Features: Dual Sinks, En Suite Bathroom, Linen Closet, Solid Surface Counters
- Level: First
- Dimensions: 0 x 0
Other
- Features: Built-in Features, Solid Surface Counters
- Level: First
- Dimensions: 0 x 0
Kitchen
- Features: Built-in Features, Ceiling Fan(s), Eat-in Kitchen, Granite Counters
- Level: First
- Dimensions: 0 x 0
Living room
- Level: First
- Dimensions: 0 x 0
Utility room
- Features: Built-in Features, Utility Room
- Level: First
- Dimensions: 0 x 0
Heating
- Central, Electric
Cooling
- Central Air
Appliances
- Included: Dishwasher, Electric Cooktop, Electric Oven, Disposal, Microwave
- Laundry: Laundry in Utility Room
Features
- Decorative/Designer Lighting Fixtures, Eat-in Kitchen, Granite Counters, High Speed Internet, Open Floorplan, Walk-In Closet(s), Wired for Sound
- Flooring: Carpet, Ceramic Tile
- Windows: Bay Window(s)
- Has basement: No
- Number of fireplaces: 1
- Fireplace features: Blower Fan, Wood Burning
Interior area
- Total interior livable area: 1,705 sqft
Video & virtual tour
Property
Parking
- Total spaces: 3
- Parking features: Additional Parking, Door-Single, Driveway, Garage, Oversized, RV Carport, Garage Faces Side, On Street
- Attached garage spaces: 2
- Carport spaces: 1
Features
- Levels: One
- Stories: 1
- Patio & porch: Covered
- Exterior features: Dog Run, Rain Gutters
- Pool features: None
- Fencing: Back Yard,Chain Link,Cross Fenced,Wood
Lot
- Size: 0.47 Acres
- Features: Back Yard, Interior Lot, Lawn, Few Trees
Details
- Additional structures: Workshop
- Parcel number: R000012674
Construction
Type & style
- Home type: SingleFamily
- Architectural style: Ranch,Detached
- Property subtype: Single Family Residence
Materials
- Board & Batten Siding, Brick
- Foundation: Slab
- Roof: Composition
Condition
- Resale
- Year built: 1978
Utilities & green energy
- Sewer: Public Sewer
- Water: Public
- Utilities for property: Cable Available, Electricity Connected, Sewer Available, Water Available
Community & HOA
Community
- Subdivision: Country Home Est - Clyde
HOA
- Has HOA: No
Location
- Region: Clyde
Financial & listing details
- Price per square foot: $161/sqft
- Tax assessed value: $182,010
- Annual tax amount: $1,505
- Date on market: 8/17/2026
- Cumulative days on market: 48 days
- Listing terms: Cash,Conventional,FHA,VA Loan
- Exclusions: Refrigerator, washer and dryer
- Road surface type: Asphalt
Estimated market value
Not available
Estimated sales range
Not available
Not available
Price history
| Date | Event | Price |
|---|---|---|
| 10/2/2026 | Price change | $274,999-5.2%$161/sqft |
Source: NTREIS #21357444 Report a problem | ||
| 8/27/2026 | Price change | $289,999-3.3%$170/sqft |
Source: NTREIS #21357444 Report a problem | ||
| 8/21/2026 | Listed for sale | $299,999$176/sqft |
Source: NTREIS #21357444 Report a problem | ||
| 8/21/2026 | Contingent | $299,999$176/sqft |
Source: NTREIS #21357444 Report a problem | ||
| 8/17/2026 | Listed for sale | $299,999$176/sqft |
Source: NTREIS #21357444 Report a problem | ||
Public tax history
| Year | Property taxes | Tax assessment |
|---|---|---|
| 2024 | $1,505 +1.8% | $182,010 -6% |
| 2023 | $1,478 -32.6% | $193,580 +62% |
| 2022 | $2,193 -9.4% | $119,490 +3.3% |
| 2021 | $2,421 -1.4% | $115,700 -1.6% |
| 2020 | $2,454 -12.7% | $117,600 +0.4% |
| 2018 | $2,811 | $117,140 -10.8% |
| 2017 | -- | $131,390 +15.4% |
| 2016 | -- | $113,820 |
| 2015 | -- | $113,820 -2.4% |
| 2014 | -- | $116,630 +0.9% |
| 2013 | -- | $115,640 |
| 2012 | -- | $115,640 |
| 2011 | -- | $115,640 |
| 2010 | -- | $115,640 +34.7% |
| 2009 | -- | $85,870 +4.3% |
| 2008 | -- | $82,340 |
| 2007 | -- | $82,340 |
Find assessor info on the county website
Monthly payment
Est. payment
Payment breakdown
Explore the cost of this home by adjusting the details. Changes won't be saved.Climate risks
Neighborhood: 79510
Nearby schools
Schools provided by the listing agent
- Elementary: Clyde
- Middle: Clyde
- High: Clyde
- District: Clyde Cons ISD
Source: NTREIS. This data may not be complete. We recommend contacting the local school district to confirm school assignments for this home.
Similar homes
- $277,0003 bd2 ba1.6k sqft821 Cherry Ln, Clyde, TX 79510For Sale
 MLS ID #21352812, Justin Riggan. NTREIS
 - $249,9004 bd2 ba1.1k sqft314 Bryant Rd, Clyde, TX 79510For Sale
 MLS ID #21340286, Amanda Williams. NTREIS
 - $265,0004 bd2 ba1.5k sqft102 S 2nd St, Clyde, TX 79510For Sale
 MLS ID #21313422, Nicholas Fallecker. NTREIS
 - $389,9003 bd2 ba1.3k sqft903 Mesquite Dr, Clyde, TX 79510For Sale
 MLS ID #21360698, Billy Wilson. NTREIS
