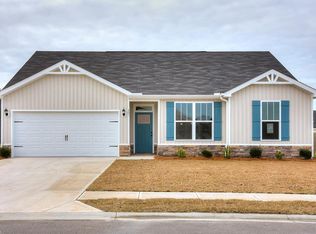
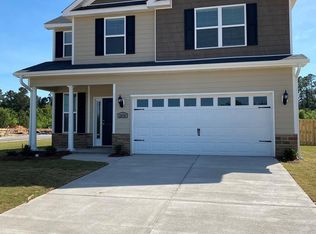
The Finley Farmhouse Plan by Winchester Homebuilders. 5 Bedroom, 3.5 Bath Two Story with front and rear covered porches. Dining room, study and powder room off foyer. Gourmet kitchen/breakfast area with large island open to great room. Hallway off kitchen leads you to pantry, linen closet, owner's suite, and laundry room. Access laundry room through hallway or owner's walk in closet. Large owner's suite with tray ceiling on main level. Owner's bath with his/her sinks, garden tub, Designer tile shower, ceramic tile floor and large walk in closet. LVP flooring in foyer, hallway, kitchen, laundry, master bedroom and secondary baths. Four bedrooms with walk in closets and two full baths complete the upstairs. Upgrades include granite counters throughout, farmhouse kitchen sink, Pantry barn door and hardwood stairs.
This property is not currently displayed as for sale or rent on Zillow. This may be different from what's on other websites or public sources.