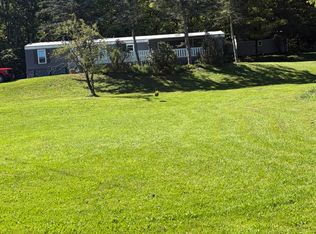
Set on 7 picturesque acres in Earlton, this property offers the space, flexibility, and potential that today's buyers are searching for. Located in the Coxsackie Central School District, this property combines the appeal of a private country setting with convenient access to the best of Greene County.
The acreage provides plenty of room to expand, create additional outdoor spaces, pursue hobbies, or simply enjoy the freedom that comes with owning land. Building a substantial outbuilding/shop and 3-car garage provide excellent storage, workspace, and vehicle capacity, the garage could also offer potential for an accessory dwelling unit, subject to local zoning and approvals.
Adding to the property's character are natural stone wall formations that enhance the classic Upstate New York setting. Whether you're looking for a country home with acreage, a property with room for a workshop and garage space, or simply room to grow, this property offers an appealing combination of land, utility, and opportunity.
Enjoy convenient access to downtown Coxsackie, where you'll find restaurants, shopping, local businesses, the Hudson River waterfront, and community amenities. Greenville Center is also nearby, while the greater Greene County area puts outdoor recreation, golf, hiking, skiing, dining, and charming mountain communities within easy reach.
With such a large canvass to work with, adding versatile shop/outbuilding, 3-car garage, potential ADU space, stone wall features, and a convenient Greene County location, this Earlton property offers the space and possibilities buyers are looking for in an Upstate New York home.
Pending continue to show
$325,000
426 Potic Creek Road, Earlton, NY 12058
2beds
960sqft
Single Family Residence
Built in 1977
7 Acres Lot
$319,200 Zestimate®
$339/sqft
$-- HOA
What's special
Private country settingNatural stone wall formations
- 50 days
- 141
- 12
Zillow last checked:
Listing updated:
Listed by:
Century 21 New West 518-943-2620,
Brian Kozloski 518-528-2264
Source: HVCRMLS,MLS#: 20264933
Facts & features
Interior
Bedrooms & bathrooms
- Bedrooms: 2
- Bathrooms: 1
- Full bathrooms: 1
Bedroom
- Level: First
Bedroom
- Level: First
Bathroom
- Level: First
Bathroom
- Level: Basement
Kitchen
- Level: First
Living room
- Level: First
Other
- Level: First
Heating
- Forced Air, Oil
Cooling
- Window Unit(s)
Appliances
- Included: Refrigerator, Built-In Electric Oven
- Laundry: Electric Dryer Hookup, In Basement, Washer Hookup
Features
- Built-in Features, Natural Woodwork, Vaulted Ceiling(s)
- Flooring: Carpet, Laminate, Linoleum
- Windows: Double Pane Windows, Wood Frames
- Basement: Walk-Up Access
Interior area
- Total structure area: 960
- Total interior livable area: 960 sqft
- Finished area above ground: 960
- Finished area below ground: 0
Property
Parking
- Total spaces: 1
- Parking features: Garage Faces Rear, Driveway
- Attached garage spaces: 1
- Has uncovered spaces: Yes
Features
- Levels: One
- Entry location: Front/Rear Door
- Patio & porch: Rear Porch
- Pool features: None
- Fencing: None
- Has view: Yes
- View description: Neighborhood, Trees/Woods
Lot
- Size: 7 Acres
- Features: Landscaped, Many Trees, Rectangular Lot
Details
- Parcel number: 69.00114
- Zoning: Res 1
- Special conditions: Standard
Construction
Type & style
- Home type: SingleFamily
- Architectural style: Ranch
- Property subtype: Single Family Residence
Materials
- Aluminum Siding, Asphalt, Block
- Foundation: Block
- Roof: Asphalt
Condition
- New construction: No
- Year built: 1977
Utilities & green energy
- Electric: 200+ Amp Service
- Sewer: Private Sewer
- Water: Private
- Utilities for property: Cable Connected, Electricity Connected, Water Connected
Community & HOA
Community
- Security: Carbon Monoxide Detector(s), Smoke Detector(s)
Location
- Region: Earlton
Financial & listing details
- Price per square foot: $339/sqft
- Tax assessed value: $86,000
- Annual tax amount: $2,708
- Date on market: 8/27/2026
- Listing terms: Contract
- Electric utility on property: Yes
- Road surface type: Paved
Estimated market value
$319,200
$303,000 - $335,000
$1,984/mo
Price history
| Date | Event | Price |
|---|---|---|
| 9/22/2026 | Pending sale | $325,000$339/sqft |
Source:  OneKey® MLS as distributed by MLS GRID #1043731 Report a problem OneKey® MLS as distributed by MLS GRID #1043731 Report a problem | ||
| 9/22/2026 | Contingent | $325,000$339/sqft |
Source:  HVCRMLS #20264933 Report a problem HVCRMLS #20264933 Report a problem | ||
| 8/27/2026 | Listed for sale | $325,000$339/sqft |
Source: HVCRMLS #20264933 Report a problem | ||
Public tax history
| Year | Property taxes | Tax assessment |
|---|---|---|
| 2025 | -- | $86,000 |
| 2024 | -- | $86,000 |
| 2023 | -- | $86,000 |
| 2022 | -- | $86,000 |
| 2021 | -- | $86,000 |
| 2020 | -- | $86,000 |
| 2019 | -- | $86,000 |
| 2018 | -- | $86,000 |
| 2017 | $2,651 | $86,000 |
| 2016 | -- | $86,000 |
| 2015 | -- | $86,000 |
| 2014 | -- | $86,000 |
| 2013 | -- | $86,000 |
| 2012 | -- | $86,000 |
| 2011 | -- | $86,000 |
| 2010 | -- | $86,000 |
| 2009 | -- | $86,000 |
| 2008 | -- | $86,000 |
| 2007 | -- | $86,000 |
| 2006 | -- | $86,000 |
| 2005 | -- | $86,000 |
| 2004 | -- | $86,000 |
| 2003 | -- | $86,000 +16.2% |
| 2002 | -- | $74,000 |
| 2001 | -- | $74,000 +1029.8% |
| 2000 | -- | $6,550 |
Find assessor info on the county website
Monthly payment
Climate risks
Neighborhood: 12058
Similar homes
- $305,0003 bd2 ba1.2k sqft71 Cole Lane, West Coxsackie, NY 12192Active

 MLS ID #20265069, Kevin Tompkins, Listing by: Keller Williams Realty HV Nort. HVCRMLS
 - $315,0002 bd1 ba1k sqft1199 Hervey Sunside, Cornwallville, NY 12418Active
 MLS ID #20266074, Carol Shaw, Listing by: Shaw Country Realty, Inc.. HVCRMLS
 - $319,0002 bd1 ba1k sqft248 Roosevelt Avenue, Cairo, NY 12413Active
 MLS ID #20265958, Britni Steinherr, Listing by: Mahar Real Estate, LLC. HVCRMLS
 - $184,0003 bd1 ba980 sqft53 County Road 45, Earlton, NY 12058Active
 MLS ID #20265206, Joanne Adamo Conway, Listing by: Heart Land Realty. HVCRMLS
 - $324,0003 bd1 ba984 sqft16 Peoples Road, Saugerties, NY 12477ActiveMLS ID #20265428, Christina Ahouse, Listing by: Four Seasons Sotheby's Int'l-K. HVCRMLS
- $325,0002 bd1 ba884 sqft901 New York 296, Jewett, NY 12444ActiveMLS ID #20264172, Jessica Surbeck, Listing by: Windstar Realty Group, LLC. HVCRMLS
- $299,0003 bd2 ba1k sqft86 Maple Grove Road, Palenville, NY 12463ActiveMLS ID #20265941, Rose Noone, Listing by: BHHS HUDSON VALLEY PROP-WDST. HVCRMLS
- $326,0004 bd2 ba1.3k sqft17 Spencer Boulevard, Coxsackie, NY 12051ActiveMLS ID #20265509, Patricia Meyers, Listing by: Lake and Mountain Realty, LLC. HVCRMLS
- $349,9003 bd2 ba1.3k sqft645 Vernal Butler Road, Cairo, NY 12413ActiveMLS ID #20262998, Meghan Espel, Listing by: RVW Select Properties. HVCRMLS
- $279,9003 bd1 ba1.1k sqft571 State 81, Climax, NY 12042ActiveMLS ID #20263437, Josephine Bruno, Listing by: Berkshire Hathaway HomeService. HVCRMLS
- $279,0002 bd1 ba1k sqft32 Sopak Road, Ancram, NY 12502ActiveMLS ID #20265899, Barbara Hermance, Listing by: Land Source Real Estate. HVCRMLS
- $349,0001 bd1 ba600 sqft20 Reich Rd., Cornwallville, NY 12418ActiveMLS ID #20263095, Dean Pectal, Listing by: Anne Lafferty Realty. HVCRMLS
- $254,9002 bd2 ba1.3k sqft19 Fulton Parkway, Cairo, NY 12413ActiveMLS ID #20266094, Kevin Clancy, Listing by: Clancy Real Estate. HVCRMLS
- $249,9003 bd1 ba984 sqft8 Autumn Lane, Freehold, NY 12431ActiveMLS ID #20264638, Theodore Banta III, Listing by: RVW Select Properties. HVCRMLS
- $389,9003 bd2 ba1.1k sqft28 Buck Lane, Saugerties, NY 12477ActiveMLS ID #20265085, Amie Durham, Listing by: Howard Hanna Rand Realty. HVCRMLS
- $275,0003 bd2 ba1k sqft75 Nunzio Lane, Cornwallville, NY 12418ActiveMLS ID #20260128, Laura Scheper, Listing by: Anne Lafferty Realty. HVCRMLS
- $325,0004 bd1 ba1.4k sqft311 N Lake Road, Haines Falls, NY 12436ActiveMLS ID #20260954, Elizabeth Statham, Listing by: Greene Acres Real Estate & Man. HVCRMLS
- $299,0003 bd1 ba1.1k sqft1196 New York 143, Coeymans Hollow, NY 12046ActiveMLS ID #20261760, Dave Merchant, Listing by: Keller Williams Realty HV Nort. HVCRMLS
