Skip main navigation
Closed
  • $348,000

    426 Preston Way, Gulf Shores, AL 36542

    4beds
    1,787sqft
    Residential
    Built in 2024
    8,041.18 Square Feet Lot
    $376,700 Zestimate®
    $195/sqft
    $2,414 Estimated rent

    Home value

    $376,700

    $358,000 - $396,000

    $2,414/mo

    Zestimate® history
    Loading
    Loading...

    Owner options

    List your home for rent

    $2,414/mo

    Rent Zestimate®

    Find your next renter with Zillow Rental Manager. Plus, with online applications, you can quickly screen prospective tenants – for free.

    Learn more

    $2,414/mo

    Rent Zestimate®

    Refinance and save

    $2,350/mo

    Est. payment

    Refinancing to a lower rate could help reduce your monthly payments and save thousands over the life of the loan.

    See today's rates

    $2,350/mo

    Est. payment

    Explore your selling options

    Work with a Zillow partner agent

    Leverage their expertise and Zillow's premium Showcase listings to get your home seen by more buyers.

    Get started

    List with your own agent

    Get your home in front of millions of buyers by listing it on Zillow.

    Learn how to do it

    Sell it yourself

    Take full control of how buyers see your home on Zillow by listing For Sale by Owner (FSBO).

    List your home

    What's special

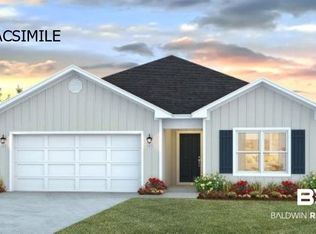
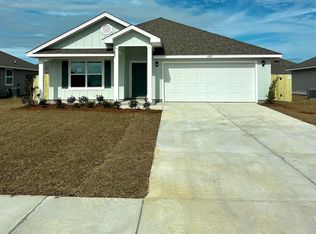
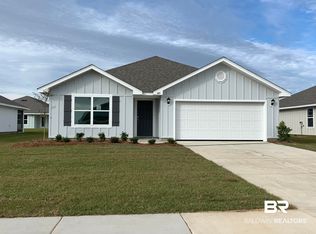
    Explore Raley Farms Phase 2, conveniently situated on Country Rd. 8, just minutes from the Gulf Shores' white sandy beaches. Enjoy community perks such as a zero-entry swimming pool with a picturesque view of a pond surrounded by majestic oak trees. The sought-after CALI plan presents a 4-bedroom, 2-bath open concept floorplan. This home includes granite countertops, EVP snap lock flooring, and an LED lighting package throughout. The primary suite boasts a spacious attached bathroom featuring a double sink vanity, garden tub, 5’ walk-in shower, and an expansive walk-in closet. The second and third bedrooms are located at the front of the home near the second full bath, while the fourth bedroom is adjacent to bedrooms 2 and 3 near the garage entrance and the spacious laundry room. The Cali plan is complete with a generous covered back porch, perfect for enjoying sunsets or entertaining guests. ***Pictures are of similar home and not necessarily of subject property, including interior and exterior colors, options, and finishes.***

    Zillow last checked:

    Listing updated:

    Listed by:

    Anna Loveday 251-504-3579,

    DHI Realty of Alabama, LLC,

    Bailey Burton 251-200-3904,

    DHI Realty of Alabama, LLC

    Bought with:

    Mohammad Farhan

    eXp Realty Southern Branch

    Source: Baldwin Realtors,MLS#: 358140MLS Logo

    Facts & features

    Interior

    Bedrooms & bathrooms
    • Bedrooms: 4
    • Bathrooms: 2
    • Full bathrooms: 2
    • Main level bedrooms: 4
    Primary bedroom
    • Level: Main
    • Area: 180
    • Dimensions: 15 x 12
    Bedroom 2
    • Level: Main
    • Area: 132
    • Dimensions: 11 x 12
    Bedroom 3
    • Level: Main
    • Area: 132
    • Dimensions: 11 x 12
    Bedroom 4
    • Level: Main
    • Area: 121
    • Dimensions: 11 x 11
    Kitchen
    • Level: Main
    • Area: 198
    • Dimensions: 11 x 18
    Living room
    • Level: Main
    • Area: 270
    • Dimensions: 15 x 18
    Heating
    • Electric, Heat Pump
    Appliances
    • Included: Dishwasher, Microwave, Electric Range, Electric Water Heater
    Features
    • Flooring: Vinyl
    • Has basement: No
    • Has fireplace: No
    Interior area
    • Total structure area: 1,787
    • Total interior livable area: 1,787 sqft

    Property

    Parking
    • Total spaces: 2
    • Parking features: Attached, Garage
    • Has attached garage: Yes
    • Covered spaces: 2
    Features
    • Levels: One
    • Stories: 1
    • Exterior features: Termite Contract
    • Pool features: Community, Association
    • Has view: Yes
    • View description: None
    • Waterfront features: No Waterfront
    Lot
    • Size: 8,041 sqft
    • Dimensions: 60 x 134
    • Features: Subdivided
    Details
    • Has additional parcels: Yes
    • Parcel number: 056105214001001.180
    • Other equipment: Satellite Dish

    Construction

    Type & style
    • Home type: SingleFamily
    • Architectural style: Traditional
    • Property subtype: Residential
    Materials
    • Concrete
    • Foundation: Slab
    • Roof: Composition
    Condition
    • New Construction
    • New construction: Yes
    • Year built: 2024

    Utilities & green energy

    • Sewer: Public Sewer
    • Water: Public
    • Utilities for property: Underground Utilities, Electricity Connected

    Community & neighborhood

    Community
    • Community features: Pool
    Location
    • Region: Gulf Shores
    • Subdivision: Raley Farms

    HOA & financial

    HOA
    • Has HOA: Yes
    • HOA fee: $400 annually
    • Services included: Maintenance Grounds, Pool

    Other

    Other facts
    • Price range: $348K - $348K
    • Ownership: Whole/Full

    Price history

    DateEventPrice
    3/26/2024Sold$348,000-0.1%$195/sqft
    Source: Baldwin Realtors #358140 Report a problem
    3/8/2024Pending sale$348,205$195/sqft
    Source: Baldwin Realtors #358140 Report a problem
    1/25/2024Listed for sale$348,205$195/sqft
    Source: DR Horton Report a problem

    Public tax history

    Tax history is unavailable.

    Neighborhood: 36542

    Nearby schools

    GreatSchools rating
    Schools provided by the listing agent
    • Elementary: Gulf Shores Elementary
    • Middle: Gulf Shores Middle
    • High: Gulf Shores High

    Source: Baldwin Realtors. This data may not be complete. We recommend contacting the local school district to confirm school assignments for this home.

    Get a cash offer in 3 minutes
    Find out how much your home could sell for in as little as 3 minutes with a no-obligation cash offer.
    Estimated market value
    $376,700
    Get a cash offer in 3 minutes
    Find out how much your home could sell for in as little as 3 minutes with a no-obligation cash offer.
    Estimated market value
    $376,700