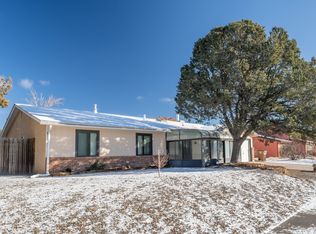
Welcome to this beautifully updated one-story ranch home in the heart of White Rock, featuring a low-maintenance front yard with a mature shade tree and a large enclosed front porch sunroom. This inviting space boasts tile flooring, a wall of windows, and an abundance of natural light, creating the perfect spot to relax or entertain year-round. Step inside to an open floor plan that radiates warmth and character. The cozy living room and dining space feature laminate wood flooring, highlighted by wood beams and skylights that define each area while adding a light and airy feel. A soothing blue and teal color scheme flows throughout the home, enhancing its bright and tranquil atmosphere. The gorgeous kitchen is a showstopper with white cabinets accented by chrome hardware, quartz counters, and a stunning waterfall island with bar seating. The blue tile backsplash, stainless steel appliances, tile flooring, and a pantry closet complete this functional and stylish space. Adjacent to the kitchen is a laundry room equipped with a convenient dog washing station and access to the attached two-car garage. The dining area opens into a spacious family room, featuring tile flooring and a wood-burning fireplace as the centerpiece. Sliding doors lead to the backyard, blending indoor and outdoor living. Down the hallway, you’ll find two nicely sized guest bedrooms, a full guest bathroom with a single-sink vanity, and plenty of storage with multiple coat and linen closets. Tucked away is the primary en-suite, offering double closets and a private bathroom with a double sink vanity, tile flooring, and a tiled walk-in shower with sliding glass doors. The fully fenced-in backyard is a serene oasis with a lush green lawn, a side yard perfect for a firepit, and a covered patio that’s ideal for outdoor gatherings. With plenty of room to personalize, this backyard is ready to become your dream outdoor space. Schedule your showing of this charming move-in ready home today!
Sold
Price Unknown
426 Pruitt Ave, White Rock, NM 87547
3beds
1,974sqft
Single Family Residence
Built in 1977
9,147 Square Feet Lot
$562,100 Zestimate®
$--/sqft
$3,204 Estimated rent
Home value
$562,100
Estimated sales range
Not available
$3,204/mo
Zestimate® history
Owner options
List your home for rent
$3,204/mo
Rent Zestimate®
Find your next renter with Zillow Rental Manager. Plus, with online applications, you can quickly screen prospective tenants – for free.
$3,204/mo
Rent Zestimate®
Refinance and save
Refinancing to a lower rate could help reduce your monthly payments and save thousands over the life of the loan.
Explore your selling options
Work with a Zillow partner agent
Leverage their expertise and Zillow's premium Showcase listings to get your home seen by more buyers.
Get startedList with your own agent
Get your home in front of millions of buyers by listing it on Zillow.
Learn how to do itSell it yourself
Take full control of how buyers see your home on Zillow by listing For Sale by Owner (FSBO).
List your homeWhat's special
Zillow last checked:
Listing updated:
Listed by:
Ian Maes 505-412-1838,
RE MAX First
Bought with:
Ian Maes, 43849
RE MAX First
Source: SFARMLS,MLS#: 202404962 Originating MLS: Santa Fe Association of REALTORS
Originating MLS: Santa Fe Association of REALTORSFacts & features
Interior
Bedrooms & bathrooms
- Bedrooms: 3
- Bathrooms: 2
- Full bathrooms: 1
- 3/4 bathrooms: 1
Heating
- Forced Air, Fireplace(s)
Cooling
- Central Air, Refrigerated
Appliances
- Included: Dishwasher, Oven, Range
Features
- Beamed Ceilings, No Interior Steps
- Flooring: Laminate, Tile
- Windows: Insulated Windows
- Has basement: No
- Number of fireplaces: 1
- Fireplace features: Wood Burning
Interior area
- Total structure area: 1,974
- Total interior livable area: 1,974 sqft
Property
Parking
- Total spaces: 3
- Parking features: Attached, Direct Access, Garage, RV Access/Parking
- Attached garage spaces: 2
Accessibility
- Accessibility features: Not ADA Compliant
Features
- Levels: One
- Stories: 1
Lot
- Size: 9,147 Square Feet
Details
- Additional structures: Storage
- Parcel number: R006143
- Other equipment: Irrigation Equipment
Construction
Type & style
- Home type: SingleFamily
- Architectural style: Ranch
- Property subtype: Single Family Residence
Materials
- Brick, Frame, Stucco, Wood Siding
- Foundation: Slab
- Roof: Pitched,Shingle
Condition
- Year built: 1977
Utilities & green energy
- Sewer: Public Sewer
- Water: Public
- Utilities for property: High Speed Internet Available, Electricity Available
Community & HOA
HOA
- Has HOA: No
Location
- Region: White Rock
Financial & listing details
- Date on market: 12/4/2024
- Cumulative days on market: 10 days
- Listing terms: Cash,Conventional,New Loan
- Electric utility on property: Yes
Price history
| Date | Event | Price |
|---|---|---|
| 1/10/2025 | Sold | -- |
Source:  SFARMLS #202404962 Report a problem SFARMLS #202404962 Report a problem | ||
| 12/14/2024 | Pending sale | $549,000$278/sqft |
Source: SFARMLS #202404962 Report a problem | ||
| 12/12/2024 | Price change | $549,000-4.5%$278/sqft |
Source: SFARMLS #202404962 Report a problem | ||
| 12/4/2024 | Listed for sale | $575,000$291/sqft |
Source: SFARMLS #202404962 Report a problem | ||
Public tax history
Tax history is unavailable.
Neighborhood: 87547
Nearby homes
- $597,2003 bd2 ba1.9k sqft426 Pruitt Ave, White Rock, NM 87547Off Market
- $---- bd-- ba-- sqft426 Pruitt Ave, White Rock, NM 87544Off Market
- $750,6005 bd4 ba2.7k sqft420 Pruitt Ave, White Rock, NM 87544Off Market
- $663,4003 bd2 ba2.5k sqft432 Pruitt Ave, Los Alamos, NM 87544Off Market
- $237,8003 bd2 ba1.9k sqft425 Bryce Ave, White Rock, NM 87547Off Market
- $618,8003 bd2 ba1.9k sqft425 Bryce Ave, Los Alamos, NM 87544Off Market
- $833,6004 bd1 ba3.8k sqft431 Bryce Ave, White Rock, NM 87544Off Market
- $542,4003 bd2 ba1.7k sqft419 Bryce Ave, White Rock, NM 87544Off Market
Nearby schools
GreatSchools rating
- 8/10Chamisa Elementary SchoolGrades: PK-6Distance: 0.3 mi
- 9/10Los Alamos Middle SchoolGrades: 7-8Distance: 7.4 mi
- NATopper Freshman AcademyGrades: 9Distance: 7.9 mi
Schools provided by the listing agent
- Elementary: Chamisa Elementary White Rock
- Middle: Los Alamos Middle School
- High: Los Alamos High
Source: SFARMLS. This data may not be complete. We recommend contacting the local school district to confirm school assignments for this home.
- New Mexico
- Los Alamos County
- Los Alamos
- 87547
- 426 Pruitt Ave
Nearby cities
Nearby zip codes
Other Los Alamos Topics
