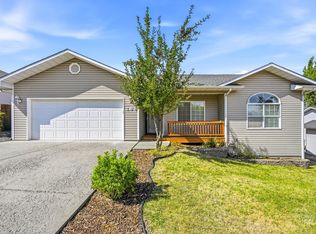
Welcome to this beautifully maintained California split-entry home on Quail Run Drive, offering 1,998 sq ft of comfortable living space in a quiet neighborhood. Built in 1996, this incredibly clean residence is well maintained throughout. A welcoming front paver patio sets the tone, while the bright living room greets you with expansive vaulted ceilings. The spacious kitchen features updated hickory wood floors, newer appliances, an island ideal for casual meals, pantry storage, & abundant natural light, with an adjoining eat-in dining area. Upstairs, the primary suite offers a private ensuite bath with penny hex tile flooring & a tiled shower. Two add’l bedrooms - one with hickory floors (great for home office) & fully remodeled main bath complete the upper level. Downstairs, you’ll find a 3rd bedroom, full bath, & a cozy second living area with a freestanding gas fireplace—perfect for relaxing at the end of the day. Enjoy the fully fenced yard with raised garden beds equipped with irrigation system & storage shed—ideal for outdoor living along this peaceful setting. Add’l highlights include new roof (Oct '25), 2-car attached garage, & a location just steps to a new park, PCEI, & easy access to Hwy 95. Just minutes to the University of Idaho & Moscow’s vibrant downtown, including a farmers market nationally recognized by Sunset magazine. Perfect place to "Love Where You Live."
Pending
Price cut: $14K (8/21)
$475,000
426 Quail Run Dr, Moscow, ID 83843
4beds
3baths
1,998sqft
Single Family Residence
Built in 1996
9,060 Square Feet Lot
$470,600 Zestimate®
$238/sqft
$-- HOA
What's special
Freestanding gas fireplaceStorage shedAdjoining eat-in dining areaTiled showerFully remodeled main bathPantry storageNewer appliances
- 81 days
- 333
- 15
Zillow last checked:
Listing updated:
Listed by:
Tiffany Bentley Main:208-310-7346,
Magenta & Co.
Source: IMLS,MLS#: 98994409
Facts & features
Interior
Bedrooms & bathrooms
- Bedrooms: 4
- Bathrooms: 3
Primary bedroom
- Level: Upper
Bedroom 2
- Level: Upper
Bedroom 3
- Level: Upper
Bedroom 4
- Level: Lower
Family room
- Level: Lower
Kitchen
- Level: Upper
Living room
- Level: Main
Heating
- Natural Gas
Appliances
- Included: Electric Water Heater, Dishwasher, Disposal, Microwave, Oven/Range Freestanding, Refrigerator, Washer, Dryer
Features
- Bath-Master, Family Room, Breakfast Bar, Pantry, Kitchen Island, Number of Baths Upper Level: 2, Number of Baths Below Grade: 1
- Flooring: Hardwood
- Has basement: No
- Number of fireplaces: 1
- Fireplace features: One, Gas
Interior area
- Total structure area: 1,998
- Total interior livable area: 1,998 sqft
- Finished area above ground: 1,290
- Finished area below ground: 708
Property
Parking
- Total spaces: 2
- Parking features: Attached
- Attached garage spaces: 2
Features
- Levels: Tri-Level
- Fencing: Metal
Lot
- Size: 9,060 Square Feet
- Dimensions: 139 x 65
- Features: Standard Lot 6000-9999 SF, Garden, Irrigation Sprinkler System
Details
- Parcel number: RPM08250010050
Construction
Type & style
- Home type: SingleFamily
- Property subtype: Single Family Residence
Materials
- Vinyl Siding
- Roof: Composition
Condition
- Year built: 1996
Utilities & green energy
- Water: Public
- Utilities for property: Sewer Connected, Cable Connected
Community & HOA
Location
- Region: Moscow
Financial & listing details
- Price per square foot: $238/sqft
- Tax assessed value: $439,574
- Annual tax amount: $3,212
- Date on market: 7/17/2026
- Listing terms: Cash,Conventional
- Ownership: Fee Simple
Estimated market value
$470,600
$447,000 - $494,000
$2,497/mo
Price history
Price history is unavailable.
Public tax history
| Year | Property taxes | Tax assessment |
|---|---|---|
| 2024 | $3,190 +5.2% | $439,574 |
| 2023 | $3,034 -14.4% | $439,574 +13.1% |
| 2022 | $3,542 +18.5% | $388,751 +29.3% |
| 2021 | $2,988 +1.3% | $300,551 +7.8% |
| 2020 | $2,949 +12.4% | $278,814 +10.4% |
| 2018 | $2,625 +14.9% | $252,540 +12.8% |
| 2017 | $2,285 +5.3% | $223,792 |
| 2016 | $2,170 | -- |
| 2014 | $2,170 | $199,555 |
| 2011 | -- | -- |
| 2010 | -- | -- |
Find assessor info on the county website
Monthly payment
Est. payment
Payment breakdown
Explore the cost of this home by adjusting the details. Changes won't be saved.Climate risks
Neighborhood: 83843
Nearby schools
Schools provided by the listing agent
- Elementary: West Park and Russell Elementary Schools
- Middle: Moscow
- High: Moscow
- District: Moscow School District #281
Source: IMLS. This data may not be complete. We recommend contacting the local school district to confirm school assignments for this home.
Similar homes
- $475,0004 bd2 ba1.7k sqft306 Gambels Ln, Moscow, ID 83843Active
 MLS ID #99001413, Shilo Sprouse, Realty One Group Eclipse. IMLS
 - $474,0004 bd2 ba1.8k sqft1350 Franklin Rd, Moscow, ID 83843Active
 MLS ID #98996315, Jennifer Markuson, Woodbridge Real Estate, LLC. IMLS
 - $449,0003 bd2 ba1.3k sqft268 Quail Run Dr, Moscow, ID 83843Active
 MLS ID #98999520, Tanja Blue, Woodbridge Real Estate, LLC. IMLS
 - $529,9993 bd2 ba1.9k sqft1830 E 6th St, Moscow, ID 83843For Sale By Owner

