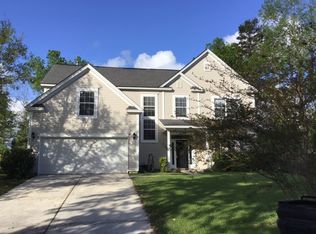
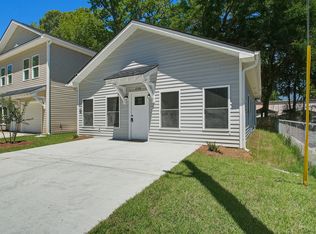
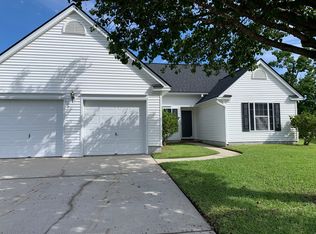
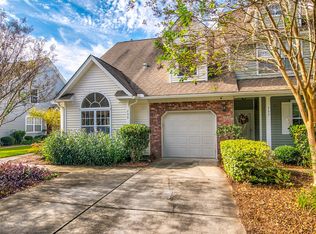
One of West Ashley's Best! 426 Queenview Ln is a yearly lease. Embrace the opportunity to rent a newly built property tucked away in a residential neighborhood. Located off of Bees Ferry near West Ashley Circle, this home is close to restaurants, grocery stores, and parks. The expansive neighborhood has sidewalks to walk, bike, and run. The Bees Ferry Recreation Center is down the road with sports facilities for adults and children. This home is 30 minutes from downtown Charleston and 40 minutes from Folly Beach or Sullivans Island.
426 Queenview Ln has 3 bedrooms and 2.5 bathrooms with plenty of space for up to 6 tenants. The first floor features a master suite, spacious open layout, and half bathroom. The kitchen has a large island that overlooks the living room. The kitchen has a stainless steel range, microwave, fridge, and dishwasher. There is a space for washer/dryer hook up with access to the one car garage. Upstairs has a loft area, full bathroom, and two bedrooms. This home overlooks a pond with a walking path.
Pets are not permitted for this home. One garage parking spot and one driveway parking spot. Street parking is not permitted by the neighborhood. WIFI and utilities are not provided.
House for rent
$3,000/moFees may apply
426 Queenview Ln, Charleston, SC 29414
3beds
1,801sqft
Price may not include required fees and charges. Price shown reflects the lease term provided. Learn more|
Single family residence
Available Mon Nov 23 2026
No pets
Air conditioner, central air
Hookups laundry
Attached garage parking
Baseboard, central
What's special
Spacious open layout
- 15 days |
- -- |
- -- |
Zillow last checked:
Listing updated:
Travel times

Let’s turn your rent into credit progress
Build credit history with every on-time payment and get credit for the payment you’re already making.
Facts & features
Interior
Bedrooms & bathrooms
- Bedrooms: 3
- Bathrooms: 3
- Full bathrooms: 3
Heating
- Baseboard, Central
Cooling
- Air Conditioner, Central Air
Appliances
- Included: Dishwasher, Freezer, Microwave Oven, Oven, Refrigerator
- Laundry: Hookups
Features
- Flooring: Carpet, Hardwood, Tile
Interior area
- Total interior livable area: 1,801 sqft
Property
Parking
- Parking features: Attached, Garage
- Has attached garage: Yes
- Details: Contact manager
Details
- Additional structures: Garage(s)
- Parcel number: 3050500467
Construction
Type & style
- Home type: SingleFamily
- Property subtype: Single Family Residence
Community & HOA
Location
- Region: Charleston
Financial & listing details
- Lease term: 1 Year
Nearby apartments for rent

Price history
| Date | Event | Price |
|---|---|---|
| 8/31/2026 | Listed for rent | $3,000$2/sqft |
Source: Zillow Rentals Report a problem | ||
| 10/1/2025 | Listing removed | $3,000$2/sqft |
Source: Zillow Rentals Report a problem | ||
| 9/17/2025 | Listed for rent | $3,000$2/sqft |
Source: Zillow Rentals Report a problem | ||
| 9/5/2025 | Sold | $491,900-2%$273/sqft |
Source:  CTMLS #24028650 Report a problem CTMLS #24028650 Report a problem | ||
| 1/4/2025 | Pending sale | $501,900$279/sqft |
Source: CTMLS #24028650 Report a problem | ||
| 11/13/2024 | Listed for sale | $501,900+0.6%$279/sqft |
Source: CTMLS #24028650 Report a problem | ||
| 5/29/2024 | Listing removed | $498,900$277/sqft |
Source:  Toll Brothers Inc. Report a problem Toll Brothers Inc. Report a problem | ||
| 5/15/2024 | Listed for sale | $498,900+21.3%$277/sqft |
Source: CTMLS #24012379 Report a problem | ||
| 1/10/2022 | Sold | $411,286$228/sqft |
Source: Public Record Report a problem | ||
Neighborhood: 29414
Nearby schools
GreatSchools rating
- 9/10Beech Hill Elementary SchoolGrades: PK-5Distance: 5.1 mi
- 6/10East Edisto MiddleGrades: 6-8Distance: 5.2 mi
- 8/10Ashley Ridge High SchoolGrades: 9-12Distance: 4.1 mi