Skip main navigation
Sold for $670,000
  • $670,000

    426 Randolph St NW #1, Washington, DC 20011

    3beds
    1,568sqft
    Townhouse
    Built in 2023
    -- sqft lot
    $672,900 Zestimate®
    $427/sqft
    $4,393 Estimated rent

    Home value

    $672,900

    $612,000 - $740,000

    $4,393/mo

    Zestimate® history
    Loading
    Loading...

    Owner options

    List your home for rent

    $4,393/mo

    Rent Zestimate®

    Find your next renter with Zillow Rental Manager. Plus, with online applications, you can quickly screen prospective tenants – for free.

    Learn more

    $4,393/mo

    Rent Zestimate®

    Refinance and save

    $3,195/mo

    Est. payment

    Refinancing to a lower rate could help reduce your monthly payments and save thousands over the life of the loan.

    See today's rates

    $3,195/mo

    Est. payment

    Explore your selling options

    Work with a Zillow partner agent

    Leverage their expertise and Zillow's premium Showcase listings to get your home seen by more buyers.

    Get started

    List with your own agent

    Get your home in front of millions of buyers by listing it on Zillow.

    Learn how to do it

    Sell it yourself

    Take full control of how buyers see your home on Zillow by listing For Sale by Owner (FSBO).

    List your home

    What's special

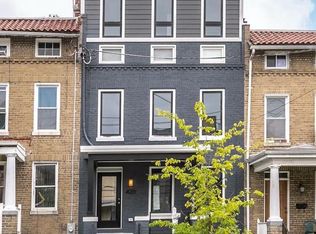
    LAST UNIT IN THE BUILDING! This is what you have been looking for & you can move in tomorrow - the builder has the C of O. 426 Randolph presents 2 classic units that have been expertly designed and finely crafted, defining urban luxury. This 2 level new construction condo lives like a rowhome. The main level of Residence 1, with its large open kitchen opens up into gracious living and dining spaces and a great private deck. This level is perfect for entertaining with its large public rooms affording great natural light from over-sized windows and a half bath for guests. Level two is the private area of the residence with 2 bedrooms and a large den and 2 exquisite bathrooms. This home is finished to the highest standards. should you decide to venture out locally, an impressive array of restaurants, boutiques, fitness studios, and services are just blocks away. Parking for sale.

    Zillow last checked:

    Listing updated:

    Listed by:

    Trent Heminger 202-210-6448,

    Compass,

    Co-Listing Agent: D'ann K Lanning 951-315-6534,

    Compass

    Bought with:

    Jaime Willis, SP98375007

    Compass

    Source: Bright MLS,MLS#: DCDC2170114MLS Logo

    Facts & features

    Interior

    Bedrooms & bathrooms
    • Bedrooms: 3
    • Bathrooms: 3
    • Full bathrooms: 2
    • 1/2 bathrooms: 1
    • Main level bathrooms: 1
    Heating
    • Central, Natural Gas
    Cooling
    • Central Air, Electric
    Appliances
    • Included: Dishwasher, Disposal, Dryer, Oven/Range - Gas, Range Hood, Refrigerator, Stainless Steel Appliance(s), Washer, Electric Water Heater
    • Laundry: Has Laundry, Dryer In Unit, Washer In Unit
    Features
    • Open Floorplan, Kitchen Island, Upgraded Countertops, Walk-In Closet(s), Recessed Lighting, Primary Bath(s)
    • Flooring: Wood
    • Has basement: No
    • Number of fireplaces: 1
    • Fireplace features: Gas/Propane
    Interior area
    • Total structure area: 1,568
    • Total interior livable area: 1,568 sqft
    • Finished area above ground: 1,568

    Property

    Parking
    • Parking features: On-site - Sale, Other
    Accessibility
    • Accessibility features: Accessible Entrance
    Features
    • Levels: Two
    • Stories: 2
    • Patio & porch: Deck
    • Exterior features: Lighting, Sidewalks, Street Lights
    • Pool features: None
    • Fencing: Wood
    Lot
    • Features: Urban Land-Sassafras-Chillum
    Details
    • Additional structures: Above Grade
    • Parcel number: NO TAX RECORD
    • Zoning: UNKNOWN
    • Special conditions: Standard

    Construction

    Type & style
    • Home type: Townhouse
    • Architectural style: Traditional
    • Property subtype: Townhouse
    Materials
    • Brick, Other
    • Foundation: Slab
    Condition
    • New construction: Yes
    • Year built: 2023
    • Major remodel year: 2023

    Utilities & green energy

    • Sewer: Public Sewer
    • Water: Public

    Community & neighborhood

    Location
    • Region: Washington
    • Subdivision: Park View

    HOA & financial

    HOA
    • Has HOA: No
    • Amenities included: None
    • Services included: Sewer, Water, Common Area Maintenance, Snow Removal, Reserve Funds
    • Association name: 426 Randolph Condominium
    Other fees
    • Condo and coop fee: $261 monthly

    Other

    Other facts
    • Listing agreement: Exclusive Agency
    • Ownership: Condominium

    Price history

    DateEventPrice
    12/30/2024Sold$670,000-0.7%$427/sqft
    Source: Bright MLS #DCDC2170114 Report a problem
    12/11/2024Contingent$674,900$430/sqft
    Source: Bright MLS #DCDC2170114 Report a problem
    11/30/2024Listed for sale$674,900-3.4%$430/sqft
    Source: Bright MLS #DCDC2170114 Report a problem
    9/20/2024Listing removed$699,000$446/sqft
    Source: Bright MLS #DCDC2157258 Report a problem
    9/5/2024Listed for sale$699,000-3.6%$446/sqft
    Source: Bright MLS #DCDC2157258 Report a problem
    8/17/2024Listing removed--
    Source: Bright MLS #DCDC2147268 Report a problem
    7/2/2024Listed for sale$724,900$462/sqft
    Source: Bright MLS #DCDC2147268 Report a problem
    6/26/2024Listing removed--
    Source: Bright MLS #DCDC2120354 Report a problem
    4/30/2024Listing removed--
    Source: Bright MLS #DCDC2120354 Report a problem
    2/23/2024Contingent$724,900$462/sqft
    Source: Bright MLS #DCDC2120354 Report a problem
    2/8/2024Listed for sale$724,900+3.6%$462/sqft
    Source: Bright MLS #DCDC2120354 Report a problem
    11/28/2023Listing removed--
    Source: Bright MLS #DCDC2116272 Report a problem
    10/19/2023Listed for sale$699,900$446/sqft
    Source: Bright MLS #DCDC2116272 Report a problem
    10/16/2023Listing removed$699,900$446/sqft
    Source: Bright MLS #DCDC2110090 Report a problem
    9/19/2023Price change$699,900-3.5%$446/sqft
    Source: Bright MLS #DCDC2110090 Report a problem
    9/1/2023Listed for sale$725,000-2%$462/sqft
    Source: Bright MLS #DCDC2110090 Report a problem
    9/1/2023Listing removed$740,000$472/sqft
    Source: Bright MLS #DCDC2106432 Report a problem
    8/1/2023Listed for sale$740,000-1.3%$472/sqft
    Source: Bright MLS #DCDC2106432 Report a problem
    8/1/2023Listing removed$750,000$478/sqft
    Source: Bright MLS #DCDC2097288 Report a problem
    7/13/2023Listed for sale$750,000$478/sqft
    Source: Bright MLS #DCDC2097288 Report a problem
    5/22/2023Listing removed$750,000$478/sqft
    Source: Bright MLS #DCDC2093840 Report a problem
    4/27/2023Listed for sale$750,000-3.2%$478/sqft
    Source: Bright MLS #DCDC2093840 Report a problem
    4/27/2023Listing removed$775,000$494/sqft
    Source: Bright MLS #DCDC2084612 Report a problem
    3/16/2023Listed for sale$775,000$494/sqft
    Source: Bright MLS #DCDC2084612 Report a problem

    Public tax history

    YearProperty taxesTax assessment
    2025$4,974 $675,000

    Find assessor info on the county website

    Neighborhood: Petworth

    Nearby schools

    GreatSchools rating
    Schools provided by the listing agent
    • District: District Of Columbia Public Schools

    Source: Bright MLS. This data may not be complete. We recommend contacting the local school district to confirm school assignments for this home.

    Get a cash offer in 3 minutes
    Find out how much your home could sell for in as little as 3 minutes with a no-obligation cash offer.
    Estimated market value
    $672,900
    Get a cash offer in 3 minutes
    Find out how much your home could sell for in as little as 3 minutes with a no-obligation cash offer.
    Estimated market value
    $672,900