Welcome to The Heartstone Lodge, a stunning custom home nestled within the Vineyard Reserve section at The Lodges at Eagles Nest. Crafted by the renowned Tom Eggers Construction, this residence showcases meticulous attention to detail, masterful design, and uncompromising quality, offering a serene mountain retreat with breathtaking long-range sunset views.
Step inside the grand entryway, where guests are immediately greeted by soaring vaulted ceilings and an impressive floor-to-ceiling fireplace that anchors the spacious living area. Two sets of expansive glass sliders flood the space with natural light and frame awe-inspiring golden hour sunsets, creating a seamless indoor-outdoor living experience. The expanded upstairs living room flows effortlessly into a generously sized dining area for entertaining family and friends. The heart of the home, the kitchen, boasts a large island with ample seating and pristine white appliances that blend flawlessly into the sleek cabinetry, emphasizing clean, modern lines. Adjacent to the kitchen is a practical mudroom featuring a custom coat and bench area, designed for effortless organization after outdoor adventures. The luxurious primary suite is a sanctuary of comfort and style, featuring soaring vaulted ceilings, oversized windows bathing the room in natural light, and a spacious walk-in closet. Motorized shades offer added privacy and convenience. The spa-like primary bathroom is equally impressive with radiant heated floors for cozy mornings, and a freestanding tub perfectly positioned to soak in captivating sunset vistas.The lower level expands the living space with two well-appointed bedrooms, each with their own ensuite bathroom. A large family room, complemented by a custom bar area and a dedicated bunk room comfortably sleeps four. Outdoor living is superbly embraced with a generous upper deck accessible from the kitchen, designed to preserve primary bedroom privacy while offering unobstructed scenic views. The composite decking is reinforced to support a hot tub. A large covered outdoor living area features a stunning wood-burning stone fireplace and an integrated outdoor surround sound system, setting the perfect ambiance for gatherings year-round. Descend to the lower-level deck, which leads to a charming porch swing for watching the sunsets, with stone steps that meander down to a cozy fire pit area. The home's landscape is thoughtfully designed by Sonya Garland with Hawk Mountain Landscaping, harmonizing natural beauty with exceptional craftsmanship. The Hearthstone Lodge is built with durability and quality in mind. It features Huber Zip System exterior sheathing, LP SmartSide engineered siding, and upgraded cedar trim, all designed for longevity and low maintenance. Exterior details include a hot water spigot and custom drainage engineering. The home is equipped with foam insulation, a whole-home humidifier and dehumidifier, as well as a dedicated crawlspace humidifier to ensure year-round comfort. Oversized gutters and gutter guards provide efficient rainwater management. The mechanical room has been pre-wired with subpanels ready for a whole home generator installation.
Practicality meets convenience with a garage sized for a small car or larger UTV, insulated 8-foot overhead door with side mount opener. The Hearthstone Lodge is an exceptional mountain retreat blending luxurious living, thoughtful design, and natural beauty.
Sold for $1,900,000
$1,900,000
426 Red Sky Parkway, Elk Park, NC 28622
3beds
2,761sqft
Single Family Residence
Built in 2024
1.44 Acres Lot
$1,910,600 Zestimate®
$688/sqft
$3,801 Estimated rent
Home value
$1,910,600
Estimated sales range
Not available
$3,801/mo
Zestimate® history
Owner options
List your home for rent
$3,801/mo
Rent Zestimate®
Find your next renter with Zillow Rental Manager. Plus, with online applications, you can quickly screen prospective tenants – for free.
$3,801/mo
Rent Zestimate®
Refinance and save
$15,805/mo
Est. payment
Refinancing to a lower rate could help reduce your monthly payments and save thousands over the life of the loan.
$15,805/mo
Est. payment
Explore your selling options
Work with a Zillow partner agent
Leverage their expertise and Zillow's premium Showcase listings to get your home seen by more buyers.
Get startedList with your own agent
Get your home in front of millions of buyers by listing it on Zillow.
Learn how to do itSell it yourself
Take full control of how buyers see your home on Zillow by listing For Sale by Owner (FSBO).
List your homeWhat's special
Wood-burning stone fireplaceHot tubComposite deckingSoaring vaulted ceilingsDedicated bunk roomWell-appointed bedroomsGenerous upper deck
Zillow last checked:
Listing updated:
Listed by:
Allison Schoen 828-771-9343,
Eagles Nest Realty LLC
Bought with:
NONMLS MEMBER, 800273
NONMLS
Source: High Country AOR,MLS#: 257565 Originating MLS: High Country Association of Realtors Inc.
Originating MLS: High Country Association of Realtors Inc.Facts & features
Interior
Bedrooms & bathrooms
- Bedrooms: 3
- Bathrooms: 4
- Full bathrooms: 3
- 1/2 bathrooms: 1
Heating
- Electric, Forced Air, Heat Pump, Propane, Zoned
Cooling
- Central Air, 1 Unit
Appliances
- Included: Dryer, Dishwasher, Gas Cooktop, Gas Water Heater, Microwave, Refrigerator, Tankless Water Heater, Washer
- Laundry: In Basement
Features
- Wet Bar, Furnished, Hot Tub/Spa, Sound System, Vaulted Ceiling(s), Wired for Sound, Window Treatments
- Windows: Window Treatments
- Basement: Crawl Space,Finished
- Number of fireplaces: 2
- Fireplace features: Two, Gas, Stone, Vented, Wood Burning, Outside
- Furnished: Yes
Interior area
- Total structure area: 2,846
- Total interior livable area: 2,761 sqft
- Finished area above ground: 1,423
- Finished area below ground: 1,338
Property
Parking
- Total spaces: 1
- Parking features: Attached, Driveway, Garage, One Car Garage, Gravel, Private
- Attached garage spaces: 1
- Has uncovered spaces: Yes
Features
- Levels: One
- Stories: 1
- Patio & porch: Composite, Covered
- Exterior features: Fire Pit, Hot Tub/Spa, Gravel Driveway
- Has spa: Yes
- Spa features: Hot Tub
- Has view: Yes
- View description: Long Range, Southern Exposure
- Waterfront features: River Access, Pond
Lot
- Size: 1.44 Acres
Details
- Parcel number: 193000568476
Construction
Type & style
- Home type: SingleFamily
- Architectural style: Contemporary,Mountain
- Property subtype: Single Family Residence
Materials
- Frame, Stone, Wood Siding
- Foundation: Basement
- Roof: Architectural,Metal,Shingle
Condition
- Year built: 2024
Utilities & green energy
- Sewer: Septic Permit 3 Bedroom
- Water: Private, Well
- Utilities for property: High Speed Internet Available
Community & HOA
Community
- Features: Dog Park, Fitness Center, Fishing, Gated, Pickleball, River, Tennis Court(s), Trails/Paths, Long Term Rental Allowed, Short Term Rental Allowed
- Security: Closed Circuit Camera(s)
- Subdivision: The Lodges At Eagles Nest
HOA
- Has HOA: Yes
- HOA fee: $5,050 annually
Location
- Region: Elk Park
Financial & listing details
- Price per square foot: $688/sqft
- Annual tax amount: $2,589
- Date on market: 8/19/2025
- Listing terms: Cash,Conventional,New Loan
- Road surface type: Paved
Price history
| Date | Event | Price |
|---|---|---|
| 10/28/2025 | Sold | $1,900,000-9.5%$688/sqft |
Source:  High Country AOR #257565 Report a problem High Country AOR #257565 Report a problem | ||
| 8/24/2025 | Contingent | $2,100,000$761/sqft |
Source: High Country AOR #257565 Report a problem | ||
| 8/19/2025 | Listed for sale | $2,100,000$761/sqft |
Source: High Country AOR #257565 Report a problem | ||
| 8/12/2025 | Listing removed | $2,100,000$761/sqft |
Source: High Country AOR #256130 Report a problem | ||
| 6/12/2025 | Listed for sale | $2,100,000$761/sqft |
Source: High Country AOR #256130 Report a problem | ||
Public tax history
Tax history is unavailable.
Neighborhood: 28622
Nearby homes
- $---- bd-- ba-- sqft451 Frank Jones Ln, Elk Park, NC 28622Off Market
- $199,0001.55 AcresVr 33 Red Sky, Banner Elk, NC 28604Lot/Land
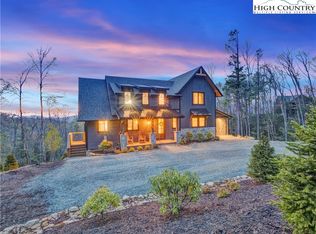
- $1,700,0003 bd4 ba2.6k sqft406 Red Sky Pkwy, Elk Park, NC 28622Sold
- $451,7004 bd2 ba1.4k sqft4630 Beech Mountain Rd, Elk Park, NC 28622Off Market
- $265,8003 bd2 ba1.8k sqft4634 Beech Mountain Rd, Elk Park, NC 28622Off Market
- $135,0003 bd2 ba-- sqft412 Frank Jones Ln, Elk Park, NC 28622Off Market
- $224,9001.11 AcresVr23 Fernwood Trl, Banner Elk, NC 28604Lot/Land
- $160,1002 bd1 ba960 sqft44 Frank Jones Ln, Elk Park, NC 28622Off Market
Nearby schools
GreatSchools rating
- 7/10Freedom Trail Elementary SchoolGrades: PK-5Distance: 4.5 mi
- 5/10Cranberry Middle SchoolGrades: 6-8Distance: 4.5 mi
- 3/10Avery County High SchoolGrades: 9-12Distance: 9.5 mi
Schools provided by the listing agent
- Elementary: Freedom Trail
- High: Avery County
Source: High Country AOR. This data may not be complete. We recommend contacting the local school district to confirm school assignments for this home.


Get pre-qualified for a loan
At Zillow Home Loans, we can pre-qualify you in as little as 5 minutes with no impact to your credit score.An equal housing lender. NMLS #10287.
Sell for more on Zillow
Get a Zillow Showcase℠ listing at no additional cost and you could sell for .
$1,910,600
2% more
+$38,212
With Zillow Showcase(estimated)
$1,948,812
- North Carolina
- Avery County
- Elk Park
- 28622
- 426 Red Sky Parkway
Nearby cities
Nearby zip codes
Other Elk Park Topics
