This Forest Glen Charmer, a custom built Tweet home, is what you have been looking for. The captivating front porch will lead you into this 1.5 story home with a welcoming entry. The main floor boosts with a formal dining room, master bedroom, living room with fireplace, kitchen, sun room and more. The sun room leads to the covered porch overlooking your double lot. Upstairs find a cat-walk overlooking the living room and 2 additional bedrooms that are joined by a Jack and Jill bath. Downstairs is fully finished with a family room, wet bar, 3/4 bath and additional non-conforming bedrooms.
Sold for $547,500
Street View
$547,500
426 Redwood Dr, Council Bluffs, IA 51503
3beds
4,032sqft
SingleFamily
Built in 2001
0.43 Acres Lot
$595,000 Zestimate®
$136/sqft
$3,281 Estimated rent
Home value
$595,000
$565,000 - $625,000
$3,281/mo
Zestimate® history
Owner options
List your home for rent
$3,281/mo
Rent Zestimate®
Find your next renter with Zillow Rental Manager. Plus, with online applications, you can quickly screen prospective tenants – for free.
$3,281/mo
Rent Zestimate®
Refinance and save
$3,650/mo
Est. payment
Refinancing to a lower rate could help reduce your monthly payments and save thousands over the life of the loan.
$3,650/mo
Est. payment
Explore your selling options
Work with a Zillow partner agent
Leverage their expertise and Zillow's premium Showcase listings to get your home seen by more buyers.
Get startedList with your own agent
Get your home in front of millions of buyers by listing it on Zillow.
Learn how to do itSell it yourself
Take full control of how buyers see your home on Zillow by listing For Sale by Owner (FSBO).
List your homeWhat's special
Facts & features
Interior
Bedrooms & bathrooms
- Bedrooms: 3
- Bathrooms: 4
- Full bathrooms: 2
- 3/4 bathrooms: 1
- 1/2 bathrooms: 1
Appliances
- Included: Dishwasher, Garbage disposal, Range / Oven
Features
- Basement: Finished
- Has fireplace: Yes
Interior area
- Total interior livable area: 4,032 sqft
Property
Parking
- Parking features: Garage - Attached
Lot
- Size: 0.43 Acres
Details
- Parcel number: 744304204010
Construction
Type & style
- Home type: SingleFamily
Materials
- Frame
- Foundation: Concrete Block
- Roof: Other
Condition
- Year built: 2001
Community & HOA
HOA
- Has HOA: Yes
- HOA fee: $5 monthly
Location
- Region: Council Bluffs
Financial & listing details
- Price per square foot: $136/sqft
- Tax assessed value: $534,400
- Annual tax amount: $8,714
Price history
| Date | Event | Price |
|---|---|---|
| 8/29/2024 | Sold | $547,500+44.1%$136/sqft |
Source: Agent Provided Report a problem | ||
| 7/18/2019 | Sold | $380,000-4.9%$94/sqft |
Source: Public Record Report a problem | ||
| 6/8/2019 | Pending sale | $399,500$99/sqft |
Source: Jim Hughes Real Estate Report a problem | ||
| 5/16/2019 | Price change | $399,500-3.7%$99/sqft |
Source: Jim Hughes Real Estate Report a problem | ||
| 4/20/2019 | Price change | $415,000-3.3%$103/sqft |
Source: Jim Hughes Real Estate Report a problem | ||
| 3/25/2019 | Price change | $429,000-2.5%$106/sqft |
Source: Jim Hughes Real Estate Report a problem | ||
| 1/5/2019 | Listed for sale | $440,000$109/sqft |
Source: Jim Hughes Real Estate Report a problem | ||
Public tax history
| Year | Property taxes | Tax assessment |
|---|---|---|
| 2025 | $8,714 +3.3% | $534,400 +7.4% |
| 2024 | $8,432 +8.6% | $497,800 |
| 2023 | $7,762 +2.6% | $497,800 +29.8% |
| 2022 | $7,568 -5.1% | $383,500 |
| 2021 | $7,972 -3.9% | $383,500 |
| 2020 | $8,298 -1.5% | $383,500 +2.2% |
| 2019 | $8,428 +2.3% | $375,300 |
| 2018 | $8,236 -1.7% | $375,300 |
| 2017 | $8,380 +1.7% | $375,300 |
| 2015 | $8,236 -0.6% | $375,300 |
| 2014 | $8,282 | $375,300 |
| 2013 | -- | $375,300 +6.7% |
| 2012 | -- | $351,632 |
| 2011 | -- | $351,632 -5% |
| 2010 | -- | $370,138 |
| 2009 | -- | $370,138 |
| 2007 | $6,146 -1.3% | $370,138 +8% |
| 2006 | $6,230 +6.6% | $342,720 |
| 2005 | $5,842 | -- |
| 2002 | -- | $81,100 |
Find assessor info on the county website
Neighborhood: 51503
Nearby homes
- $1,077,9004 bd6 ba6.3k sqft410 Redwood Dr, Council Bluffs, IA 51503Off Market
- $885,0003 bd5 ba5.1k sqft417 Golden Oaks Dr, Council Bluffs, IA 51503Sold
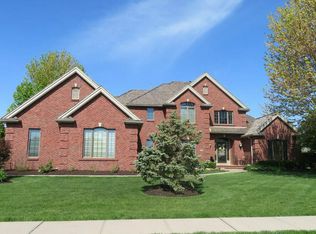
- $660,5000.45 Acres424 Golden Oaks Dr, Council Bluffs, IA 51503Off Market
- $692,4004 bd4 ba4 sqft420 Golden Oaks Dr, Council Bluffs, IA 51503Off Market
- $601,5003 bd3 ba1.2k sqft427 Redwood Dr, Council Bluffs, IA 51503Off Market
- $588,8005 bd4 ba3.9k sqft406 Redwood Dr, Council Bluffs, IA 51503Off Market
- $572,2003 bd3 ba3.3k sqft416 Golden Oaks Dr, Council Bluffs, IA 51503Off Market
- $584,2005 bd4 ba683 sqft501 Redwood Dr, Council Bluffs, IA 51503Off Market
Nearby schools
GreatSchools rating
- 3/10Titan Hill Intermediate SchoolGrades: 2-5Distance: 2 mi
- 8/10Lewis Central Middle SchoolGrades: 6-8Distance: 2.2 mi
- 6/10Lewis Central Senior High SchoolGrades: 9-12Distance: 2.2 mi
Schools provided by the listing agent
- District: Lewis Central
Source: The MLS. This data may not be complete. We recommend contacting the local school district to confirm school assignments for this home.


Get pre-qualified for a loan
At Zillow Home Loans, we can pre-qualify you in as little as 5 minutes with no impact to your credit score.An equal housing lender. NMLS #10287.
Sell for more on Zillow
Get a Zillow Showcase℠ listing at no additional cost and you could sell for .
$595,000
2% more
+$11,900
With Zillow Showcase(estimated)
$606,900
- Iowa
- Pottawattamie County
- Council Bluffs
- 51503
- 426 Redwood Dr
Nearby cities
Nearby neighborhoods
Nearby zip codes
Other Council Bluffs Topics
