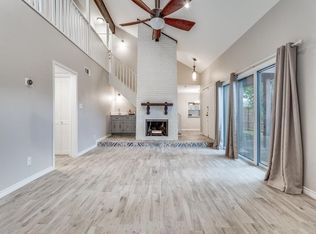
Welcome to your DREAM HOME! Every inch of this house has been meticulously renovated, from the brand new roof to the modernized plumbing and electrical system. Bask in the natural light streaming through all new windows. The heart of this home is its modern open floor plan, thoughtfully expanded to maximize living space, complemented by ample storage for a clutter-free life. The gourmet kitchen is a chef's delight, boasting a gas cooktop, gleaming stainless steel double ovens, and quartz countertops with a stylish waterfall edge. Soft-close cabinets and a separate walk-in pantry ensure that everything has its place. Retreat to the tranquil primary suite, with his and her ensuite bathrooms and closets, to indulge in everyday luxury. Outdoor living is equally grand, with a covered patio and a private backyard. And with a spacious 2-car garage plus proximity to the Canyon Creek Country Club and Prairie Creek Park, this home isn't just a residence; it's a lifestyle waiting to be embraced.
Sold
Price Unknown
426 Ridgewood Dr, Richardson, TX 75080
4beds
2,251sqft
Single Family Residence
Built in 1970
10,454 Square Feet Lot
$706,800 Zestimate®
$--/sqft
$2,919 Estimated rent
Home value
$706,800
$657,000 - $763,000
$2,919/mo
Zestimate® history
Owner options
List your home for rent
$2,919/mo
Rent Zestimate®
Find your next renter with Zillow Rental Manager. Plus, with online applications, you can quickly screen prospective tenants – for free.
$2,919/mo
Rent Zestimate®
Refinance and save
Refinancing to a lower rate could help reduce your monthly payments and save thousands over the life of the loan.
Explore your selling options
Work with a Zillow partner agent
Leverage their expertise and Zillow's premium Showcase listings to get your home seen by more buyers.
Get startedList with your own agent
Get your home in front of millions of buyers by listing it on Zillow.
Learn how to do itSell it yourself
Take full control of how buyers see your home on Zillow by listing For Sale by Owner (FSBO).
List your homeWhat's special
Zillow last checked:
Listing updated:
Listed by:
Deborah Powell 0745734 817-528-9920,
Keller Williams Realty DPR 972-732-6000,
Collin Powell 0745808 817-909-2799,
Keller Williams Realty DPR
Bought with:
Amanda Phipps
OneSource Real Estate Services
Source: NTREIS,MLS#: 20709673
Facts & features
Interior
Bedrooms & bathrooms
- Bedrooms: 4
- Bathrooms: 4
- Full bathrooms: 3
- 1/2 bathrooms: 1
Primary bedroom
- Features: Double Vanity, En Suite Bathroom, Fireplace, Bath in Primary Bedroom, Separate Shower, Walk-In Closet(s)
- Level: First
- Dimensions: 16 x 13
Bedroom
- Features: Walk-In Closet(s)
- Level: First
- Dimensions: 12 x 8
Bedroom
- Level: First
- Dimensions: 16 x 13
Bedroom
- Level: First
- Dimensions: 16 x 13
Dining room
- Level: First
- Dimensions: 12 x 13
Other
- Features: Separate Shower
- Level: First
- Dimensions: 11 x 6
Other
- Features: En Suite Bathroom, Separate Shower
- Level: First
- Dimensions: 6 x 6
Other
- Features: Hollywood Bath
- Level: First
- Dimensions: 11 x 7
Half bath
- Level: First
- Dimensions: 6 x 3
Kitchen
- Features: Built-in Features, Eat-in Kitchen, Pantry, Stone Counters, Walk-In Pantry
- Level: First
- Dimensions: 20 x 9
Laundry
- Features: Built-in Features
- Level: First
- Dimensions: 5 x 6
Living room
- Level: First
- Dimensions: 20 x 24
Heating
- Central, Natural Gas
Cooling
- Central Air, Electric
Appliances
- Included: Some Gas Appliances, Double Oven, Dishwasher, Gas Cooktop, Disposal, Gas Water Heater, Plumbed For Gas
Features
- Wet Bar, Eat-in Kitchen, Open Floorplan, Vaulted Ceiling(s), Wired for Sound
- Flooring: Tile, Wood
- Has basement: No
- Number of fireplaces: 1
- Fireplace features: Bedroom, Electric
Interior area
- Total interior livable area: 2,251 sqft
Property
Parking
- Total spaces: 2
- Parking features: Alley Access, Concrete, Door-Single, Garage, Garage Door Opener, Inside Entrance, Kitchen Level, Garage Faces Rear
- Attached garage spaces: 2
Features
- Levels: One
- Stories: 1
- Patio & porch: Covered
- Exterior features: Rain Gutters
- Pool features: None
- Fencing: Wood
Lot
- Size: 10,454 Square Feet
- Features: Corner Lot, Subdivision, Few Trees
Details
- Parcel number: R011109700101
Construction
Type & style
- Home type: SingleFamily
- Architectural style: Traditional,Detached
- Property subtype: Single Family Residence
Materials
- Brick, Wood Siding
- Foundation: Slab
- Roof: Composition
Condition
- Year built: 1970
Utilities & green energy
- Sewer: Public Sewer
- Water: Public
- Utilities for property: Electricity Available, Electricity Connected, Natural Gas Available, Sewer Available, Separate Meters, Water Available
Community & HOA
Community
- Features: Curbs
- Security: Carbon Monoxide Detector(s), Smoke Detector(s)
- Subdivision: Canyon Creek Country Club 12
HOA
- Has HOA: No
Location
- Region: Richardson
Financial & listing details
- Tax assessed value: $663,253
- Annual tax amount: $8,451
- Date on market: 8/22/2024
- Cumulative days on market: 144 days
- Listing terms: Cash,Conventional,FHA,VA Loan
- Exclusions: Nothing
- Electric utility on property: Yes
Price history
| Date | Event | Price |
|---|---|---|
| 10/1/2024 | Sold | -- |
Source: NTREIS #20709673 Report a problem | ||
| 9/30/2024 | Pending sale | $670,000$298/sqft |
Source: NTREIS #20709673 Report a problem | ||
| 9/14/2024 | Listing removed | $670,000$298/sqft |
Source: NTREIS #20709673 Report a problem | ||
| 9/3/2024 | Contingent | $670,000$298/sqft |
Source: NTREIS #20709673 Report a problem | ||
| 8/26/2024 | Listed for sale | $670,000$298/sqft |
Source: NTREIS #20709673 Report a problem | ||
| 8/23/2024 | Contingent | $670,000$298/sqft |
Source: NTREIS #20709673 Report a problem | ||
| 8/22/2024 | Listed for sale | $670,000+1.7%$298/sqft |
Source: NTREIS #20709673 Report a problem | ||
| 8/10/2024 | Listing removed | -- |
Source: NTREIS #20645858 Report a problem | ||
| 7/31/2024 | Price change | $659,000-1.6%$293/sqft |
Source: NTREIS #20645858 Report a problem | ||
| 7/12/2024 | Price change | $670,000-4.1%$298/sqft |
Source: NTREIS #20645858 Report a problem | ||
| 6/14/2024 | Listed for sale | $699,000-6.2%$311/sqft |
Source: NTREIS #20645858 Report a problem | ||
| 6/14/2024 | Listing removed | -- |
Source: NTREIS #20555422 Report a problem | ||
| 5/30/2024 | Price change | $745,000-1.4%$331/sqft |
Source: NTREIS #20555422 Report a problem | ||
| 5/11/2024 | Price change | $755,500-1.3%$336/sqft |
Source: NTREIS #20555422 Report a problem | ||
| 3/30/2024 | Listed for sale | $765,500+59.5%$340/sqft |
Source: NTREIS #20555422 Report a problem | ||
| 11/20/2023 | Sold | -- |
Source: NTREIS #20401729 Report a problem | ||
| 11/16/2023 | Pending sale | $480,000$213/sqft |
Source: NTREIS #20401729 Report a problem | ||
| 11/11/2023 | Contingent | $480,000$213/sqft |
Source: NTREIS #20401729 Report a problem | ||
| 10/30/2023 | Listed for sale | $480,000+33.3%$213/sqft |
Source: NTREIS #20401729 Report a problem | ||
| 8/26/2017 | Listing removed | $360,000$160/sqft |
Source: Couch Realty, Inc. #13665255 Report a problem | ||
| 8/5/2017 | Listed for sale | $360,000$160/sqft |
Source: Couch Realty, Inc. #13665255 Report a problem | ||
Public tax history
| Year | Property taxes | Tax assessment |
|---|---|---|
| 2025 | $10,408 +14.9% | $663,253 +32.9% |
| 2024 | $9,061 +24.9% | $499,199 +10.4% |
| 2023 | $7,255 -8.2% | $452,097 +10% |
| 2022 | $7,902 +1.3% | $410,997 +10% |
| 2021 | $7,799 +7.9% | $373,634 +8.4% |
| 2020 | $7,227 +3.9% | $344,646 +4.4% |
| 2019 | $6,959 -10.4% | $330,195 -1.1% |
| 2018 | $7,764 +32.5% | $333,762 +7.5% |
| 2017 | $5,860 | $310,340 +24.6% |
| 2016 | $5,860 +11.1% | $248,971 +11% |
| 2015 | $5,275 | $224,378 +2.1% |
| 2014 | $5,275 | $219,773 +17.3% |
| 2013 | -- | $187,359 +1.9% |
| 2012 | -- | $183,799 -9.3% |
| 2011 | -- | $202,581 +0.6% |
| 2010 | -- | $201,344 -9.9% |
| 2009 | -- | $223,531 +3% |
| 2008 | -- | $217,027 +3.9% |
| 2007 | -- | $208,800 +0.2% |
| 2006 | -- | $208,411 +7.7% |
| 2005 | -- | $193,581 +2.4% |
| 2004 | -- | $189,078 -0.3% |
| 2003 | -- | $189,617 +4.8% |
| 2002 | -- | $180,864 +6.5% |
| 2001 | -- | $169,769 +7.5% |
| 2000 | -- | $157,942 |
Find assessor info on the county website
Neighborhood: Canyon Creek
Nearby homes
- $477,500-- bd2 ba1.8k sqft424 Ridgewood Dr, Richardson, TX 75080Off Market
- $438,8003 bd2 ba1.8k sqft2647 Forest Grove Dr, Richardson, TX 75080Off Market
- $372,4002 bd2 ba1.7k sqft2623 Forest Grove Dr, Richardson, TX 75080Off Market
- $516,1004 bd2 ba1.9k sqft427 Northview Dr, Richardson, TX 75080Off Market
- $521,700-- bd2 ba2.5k sqft422 Ridgewood Dr, Richardson, TX 75080Off Market
- $494,2004 bd2 ba2k sqft425 Northview Dr, Richardson, TX 75080Off Market
- $613,8002 bd2 ba1.8k sqft2617 Forest Grove Dr, Richardson, TX 75080Off Market
- $590,6002 bd4 ba1.7k sqft2621 Forest Grove Dr, Richardson, TX 75080Off Market
Nearby schools
GreatSchools rating
- 7/10Aldridge Elementary SchoolGrades: K-5Distance: 0.5 mi
- 7/10Wilson Middle SchoolGrades: 6-8Distance: 1.7 mi
- 7/10Vines High SchoolGrades: 9-10Distance: 2.3 mi
Schools provided by the listing agent
- Elementary: Aldridge
- Middle: Wilson
- High: Vines
- District: Plano ISD
Source: NTREIS. This data may not be complete. We recommend contacting the local school district to confirm school assignments for this home.
Get a cash offer in 3 minutes
Find out how much your home could sell for in as little as 3 minutes with a no-obligation cash offer.
Estimated market value
$706,800
Get a cash offer in 3 minutes
Find out how much your home could sell for in as little as 3 minutes with a no-obligation cash offer.
Estimated market value
$706,800
- Texas
- Collin County
- Richardson
- 75080
- Canyon Creek
- 426 Ridgewood Dr
